
7512 Ninth Line
Markham, Ontario



Beds
7
Baths
9
Sqft
5,000
Type
Detached
About this Property
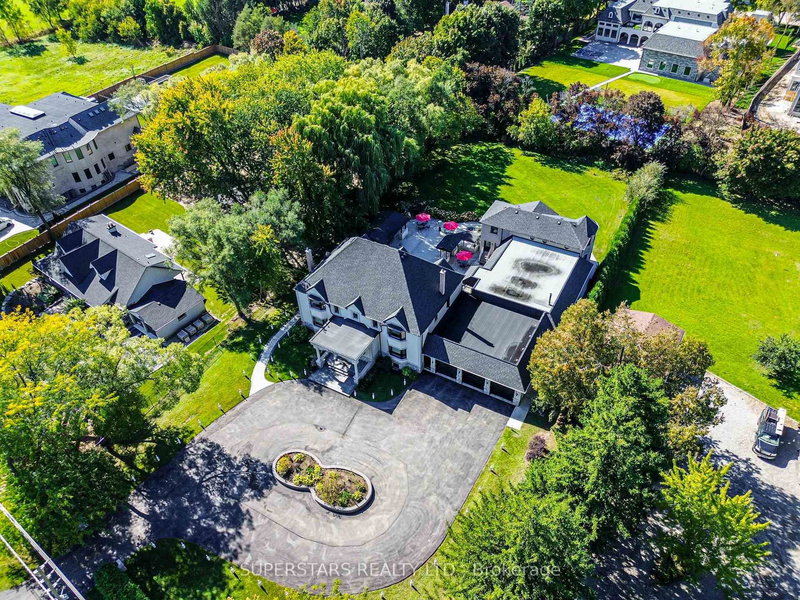

Motivated Seller! Welcome To This Spectacular Custom Built Mansion With 10,000+ Sqft LivingSpace On a 0.96 Acre Premium Lot Surrounded By Multi-Millions Mansions, Golf Clubs, And RougeNational Urban Park. One Of A Kind Two Full Houses On The Lot Perfect For In-Laws,Descendants, Or Rental Incomes. Everything You've Dreamed For A Luxurious House, Heated IndoorPool, Elevator, Sauna, Gym Room, Electric Zebra Shades Thru-Out, Built-In Speakers Thru-Out,Smart Lightings & More! Custom Gourmet Kitchen with 63'' Electrolux Fridge, Centre Island,Wine Fridge & W/O to Patio Perfect For Parties. Two Luxurious Bedrooms W/Hotel Spa-LikeEnsuites And Access To Private Terraces And Custom Closets. 407, Plazas, Milne DamConservation Park And More, Enjoy the Nature's Beauty Yet Essential Conveniences Are JustMoments Away! Huge Custom Gazebo W/ B/I Lights, Outdoor Bar& Grill W/ B/I BBQ Stove,Commercial Fridge. Huge Deck With Glass Railing,Stone Paved Patio and Sidewalk. BSMT WithDazzling Lighting&Wet Bar. Over 600k of upgrades.
Listing Details
- MLS #
- N12778074
- Board
- PROPTX
- Market
- ontario
- Property Type
- Detached
- Style
- 2-Storey
- Garage
- Attached
- Garage Spaces
- 4
- Parking Spaces
- 19
- Basement
- Finished
- Heating
- Forced Air
- Cooling
- Central Air
- Pool
- Indoor
- Lot Size
- 133.53 × 314 ft
- Annual Taxes
- $16,946/yr
- Listed By
- SUPERSTARS REALTY LTD.
- Listed On
- February 11, 2026
Features & Extras
Extras
63" S/S Electrolux Fridge/Freezer, Electric Zebra Blinds, S/S Fridge, 2 Dishwashers, Gas CookTop, Stove, Built In Oven, Microwave. 2 Washers And 2 Dryers, Cac, . B/I BBQ Stove, Fridge atoutdoor, 2 Wine Fridges. Owned Tankless WaterHeater. Elf's
Room Measurements
| Room | Level | Size | Features |
|---|---|---|---|
| Living | Main | 5.2 × 6.1 m | hardwood floor, Bay Window, Electric Fireplace |
| Dining | Main | 5.0 × 5.5 m | hardwood floor, Crown Moulding, O/Looks Backyard |
| Kitchen | Main | 4.7 × 6.3 m | Porcelain Floor, W/O To Deck, Centre Island |
| Family | Main | 4.7 × 5.1 m | hardwood floor, Elevator, Gas Fireplace |
| Office | Main | 3.1 × 5.5 m | hardwood floor, O/Looks Frontyard, Built-In Speakers |
| Primary | 2nd | 4.9 × 7.1 m | 5 Pc Bath, Quartz Counter, W/O To Deck |
| 2nd Br | 2nd | 4.9 × 6.3 m | 5 Pc Bath, W/O To Sundeck, Closet Organizers |
| 3rd Br | 2nd | 3.6 × 4.3 m | hardwood floor, Ne View, Closet Organizers |
| 4th Br | 2nd | 2.9 × 3.0 m | hardwood floor, O/Looks Frontyard, Closet Organizers |
| Rec | Bsmt | 7.55 × 10.9 m | Wet Bar, Open Concept, Pot Lights |
| Media/Ent | Bsmt | 5.55 × 9.5 m | Laminate, Sunken Room, Pot Lights |
| Family | Main | 0.0 × 0.0 m | Separate Rm, Modern Kitchen, Fireplace |
Request information
A REMAX Hallmark® representative will follow up with you.