
752 Ball Rd
Uxbridge, Ontario



Beds
4
Baths
4
Sqft
3,500
Type
Rural Resid
About this Property
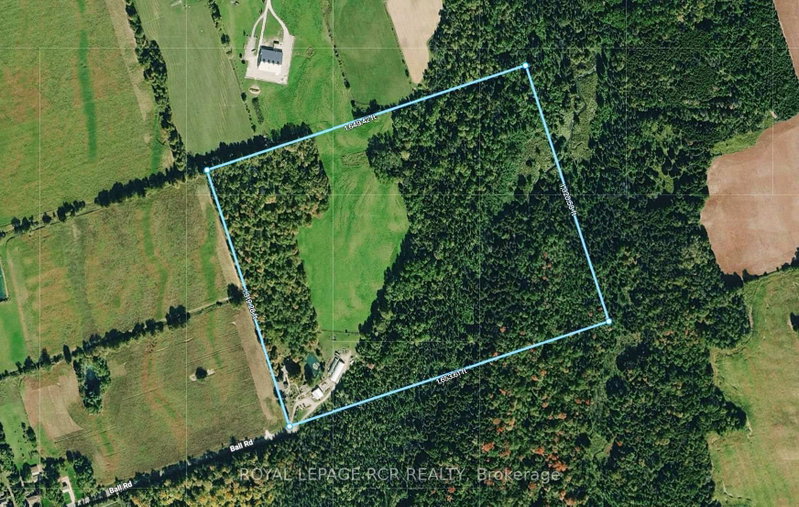
Private 50-Acre Estate & Turnkey Business Opportunity tucked away at the end of a peaceful dead-end road just minutes from downtown Uxbridge. This breathtaking 50.2-acre estate with gated entrance offers the perfect blend of luxury living, natural beauty, and ultimate versatility. Spanning 3,629 sq. ft. above grade-plus a finished basement, this custom-crafted residence features wide-plank hardwood floors, soaring vaulted ceilings, three cozy fireplaces, sunroom, dream kitchen and expansive sunlit principal rooms with multiple walk-outs. At the heart of the home is a chef's spectacular kitchen complimented with a massive center island, Wolf gas range, built-in oven, coffee bar, oversized Miele built-in refrigerator/freezer and dual beverage fridges. Upstairs, three spacious bedrooms boast panoramic views of the surrounding countryside. The primary suite presents multiple custom built-in cabinet closets, 3 piece ensuite and walk-out to balcony. Outside is a true paradise: sprawling rolling hills and mature woodland frame extensive show-stopping gardens outfitted with drip irrigation, cascading waterfalls, Koi pond and multiple ornamental ponds. Relax by the inground pool, or take advantage of the impressive exterior infrastructure-including a detached extra-large two car garage with an additional insulated office area. Commercial and personal grower facilities abound, featuring three large production greenhouses measuring 75x20, 100x30, and two 20x36 gutter-connected greenhouses, all offering hydro, water, and concrete flooring, with the main greenhouse also offering propane heaters, plus one charming 20x10 personal garden greenhouse. Minutes from downtown Uxbridge, this rare property presents endless possibilities for estate living, contractors, hobby farmers, garden centers, or specialized home-based businesses.
Listing Details
- MLS #
- N13693016
- Board
- PROPTX
- Market
- ontario
- Property Type
- Rural Resid
- Style
- 2-Storey
- Garage
- Detached
- Garage Spaces
- 2
- Parking Spaces
- 22
- Basement
- Part Fin
- Heating
- Forced Air
- Cooling
- Central Air
- Pool
- Inground
- Lot Size
- 1653.61 × 1319.28 ft
- Annual Taxes
- $5,827/yr
- Listed By
- ROYAL LEPAGE RCR REALTY
- Listed On
- August 19, 2026
Features & Extras
Extras
All electric light fixtures, all window coverings, Wolf gas range, refrigerator, coffee bar, 2 bar fridges, 2 dishwashers, washing machine and dryer. All pool equipment, all exterior lighting, pergolas, large pond pumps, exterior drip irrigation system, many exterior decorative stone pieces. Greenhouses and greenhouse operating equipment.
Room Measurements
| Room | Level | Size | Features |
|---|---|---|---|
| Living | Main | 6.67 × 6.97 m | hardwood floor, Coffered Ceiling, Fireplace |
| Dining | Main | 4.09 × 7.0 m | hardwood floor, Skylight, Cathedral Ceiling |
| Kitchen | Main | 6.98 × 6.26 m | Centre Island, Quartz Counter, Pantry |
| Breakfast | Main | 6.21 × 2.77 m | O/Looks Family |
| Family | Main | 3.7 × 7.22 m | hardwood floor, Fireplace, Walk-Out |
| Sunroom | Main | 3.63 × 6.72 m | Tile Floor, Skylight, Fireplace |
| Primary | 2nd | 4.16 × 7.78 m | hardwood floor, W/O To Balcony, 3 Pc Ensuite |
| 2nd Br | 2nd | 4.06 × 4.26 m | hardwood floor, Large Closet, Picture Window |
| 3rd Br | 2nd | 3.01 × 3.57 m | hardwood floor, Large Closet, Picture Window |
| 4th Br | Bsmt | 4.05 × 4.69 m | 3 Pc Bath, Above Grade Window, Large Closet |
| Laundry | Bsmt | 1.9 × 2.02 m | Separate Rm, Laundry Sink |
Request information
A REMAX Hallmark® representative will follow up with you.