
752 Richmond St W
Toronto, Ontario




Beds
2
Baths
1
Sqft
700
Type
Att/Row/Twnhouse
About this Property
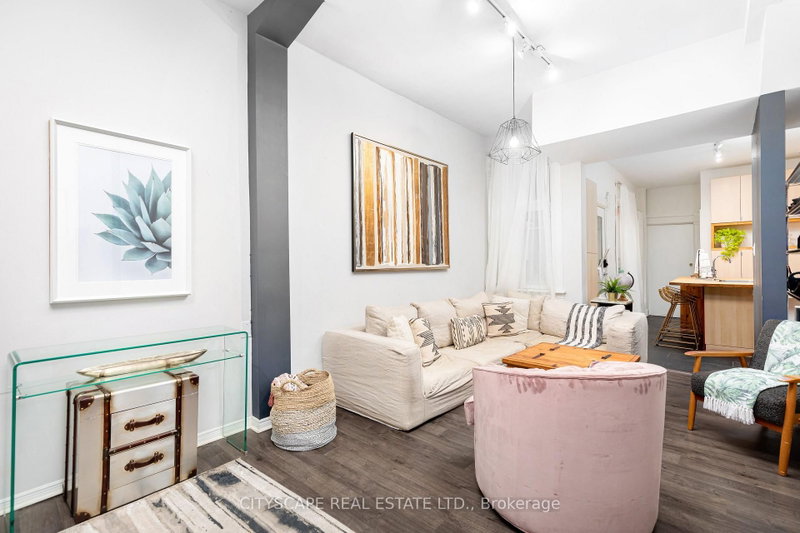
Welcome home to this beautifully upgraded main-floor unit in the heart of vibrant Queen West! Featuring a spacious, open-concept layout designed for both comfortable living and effortless entertaining, this home boasts a fully equipped kitchen, generous living space, and the convenience of ensuite laundry. Enjoy two outdoor spaces, front and back, perfect for relaxing. Just steps from some of Toronto's best cafés, restaurants, bars, parks, shopping, and entertainment, this location offers the ultimate urban lifestyle. Available furnished or unfurnished to suit your needs. Street parking is available through the City of Toronto's permit program, subject to availability and not guaranteed by the landlord. Tenant to pay an additional $250/month for all utilities and high-speed internet.
Listing Details
- MLS #
- C14084322
- Board
- PROPTX
- Market
- ontario
- Property Type
- Att/Row/Twnhouse
- Style
- Apartment
- Garage
- None
- Basement
- None
- Heating
- Forced Air
- Cooling
- Central Air
- Pool
- None
- Lot Size
- 22.25 × 97.8 ft
- Listed By
- CITYSCAPE REAL ESTATE LTD.
- Listed On
- October 15, 2026
Features & Extras
Extras
Stainless Steel Fridge, Stove, Dishwasher, Hood Range. Washer And Dryer. All Existing Light Fixtures And Window Coverings. Use Of Backyard And Front Yard. Unit Can Be Rented Furnished Or Unfurnished.
Room Measurements
| Room | Level | Size | Features |
|---|---|---|---|
| Kitchen | Main | 0.0 × 0.0 m | Stainless Steel Appl, Breakfast Bar, W/O To Yard |
| Living | Main | 0.0 × 0.0 m | Open Concept, Laminate, Updated |
| Dining | Main | 0.0 × 0.0 m | Combined W/Living, Large Window, Laminate |
| Br | Main | 0.0 × 0.0 m | Large Window, Laminate, Separate Rm |
| Bathroom | Main | 0.0 × 0.0 m | 3 Pc Bath, Tile Floor, Updated |
Request information
A REMAX Hallmark® representative will follow up with you.