
7525 Highway 89
Wellington North, Ontario


Beds
4
Baths
2
Sqft
2,000
Type
Detached
About this Property
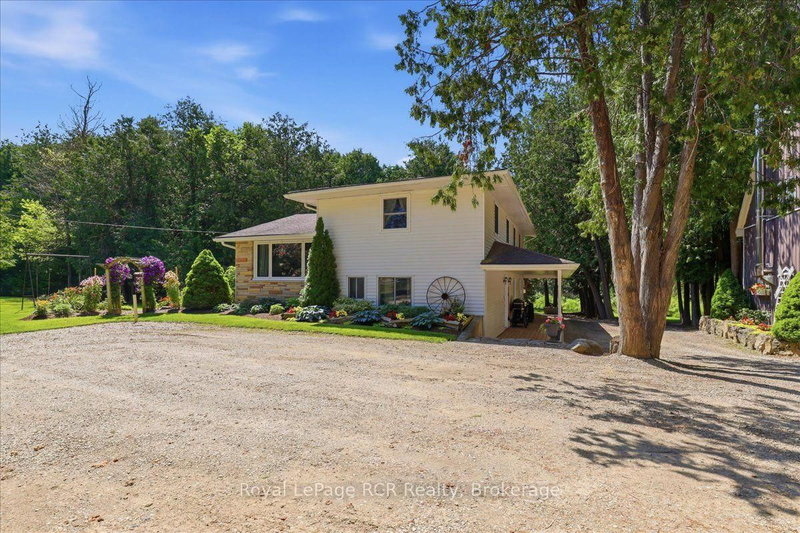
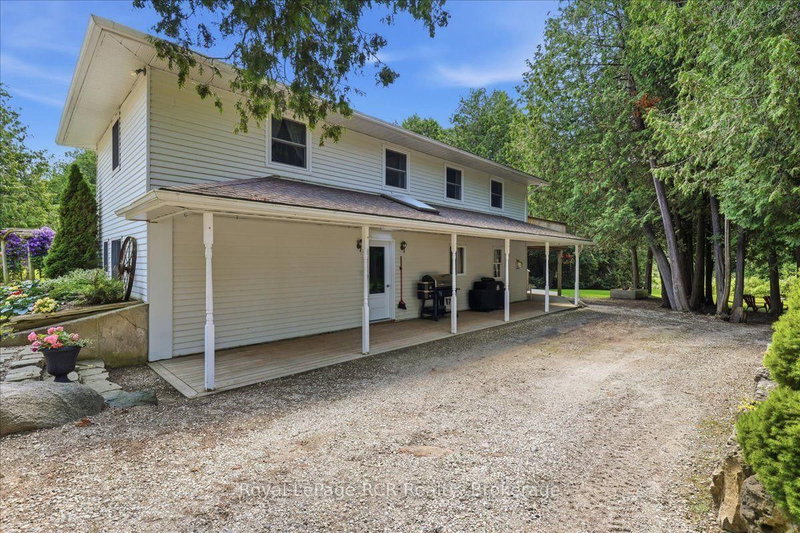
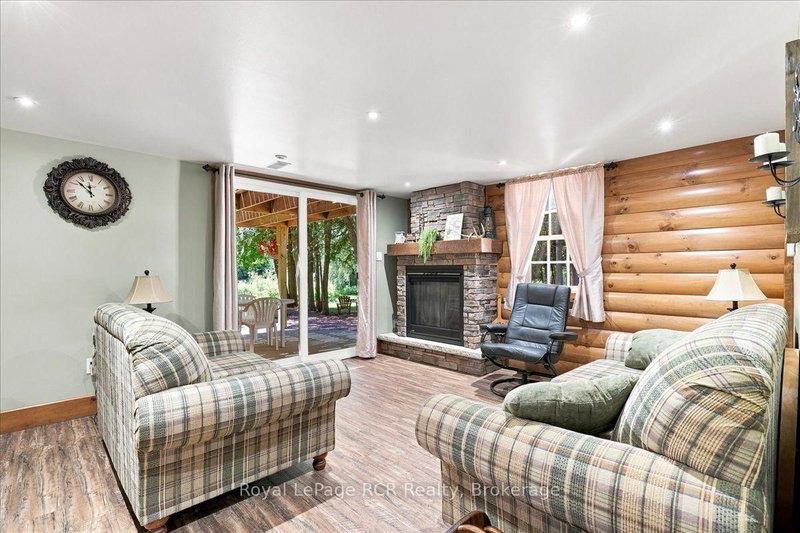
Nearly 6 Acres. Private Creek. Detached Workshop with Loft. Mature Trees. Paved Road. Minutes to Mount Forest. This spacious sidesplit offers 4 bedrooms, 2 bathrooms, and multiple inviting living areas featuring both a brick fireplace and a stunning stone fireplace. Outside, enjoy the covered front porch, spacious deck, and a peaceful country setting with plenty of room to explore. The detached workshop with a finished loft is a standout feature, offering endless possibilities for a home-based business, private office, studio, hobby space, or fitness room. Major updates include a new furnace, water heater, and water softener (2017), updated second-storey windows and attic insulation (2018), a new deck (2019), and a new well pump (2025). If you're looking for the perfect balance of country living and convenience, this unique property offers space to live, work, and unwind-all just minutes from Mount Forest.
Listing Details
- MLS #
- X13647294
- Board
- PROPTX
- Market
- ontario
- Property Type
- Detached
- Style
- Sidesplit
- Year Built
- 51-99
- Garage
- Detached
- Garage Spaces
- 2
- Parking Spaces
- 8
- Basement
- Unfinished
- Heating
- Forced Air
- Cooling
- None
- Pool
- None
- Lot Size
- 598.23 × 510.97 ft
- Annual Taxes
- $4,482/yr
- Listed By
- Royal LePage RCR Realty
- Listed On
- August 6, 2026
Features & Extras
Extras
Fridge, Stove, Dishwasher, Microwave,Range hood
Room Measurements
| Room | Level | Size | Features |
|---|---|---|---|
| Bathroom | Main | 1.47 × 1.63 m | 2 Pc Bath |
| Br | Main | 3.24 × 3.21 m | |
| Foyer | Main | 1.72 × 2.45 m | |
| Living | Main | 3.74 × 4.24 m | |
| Family | 2nd | 5.88 × 4.25 m | |
| Kitchen | 2nd | 5.67 × 4.14 m | |
| Laundry | 2nd | 2.19 × 4.72 m | |
| Bathroom | Upper | 2.42 × 3.04 m | 4 Pc Bath |
| Br | Upper | 2.7 × 3.06 m | |
| Br | Upper | 3.75 × 3.26 m | |
| Primary | Upper | 3.42 × 4.45 m | |
| Cold/Cant | Bsmt | 2.25 × 4.62 m | |
| Utility | Bsmt | 2.69 × 4.06 m |
Request information
A REMAX Hallmark® representative will follow up with you.