
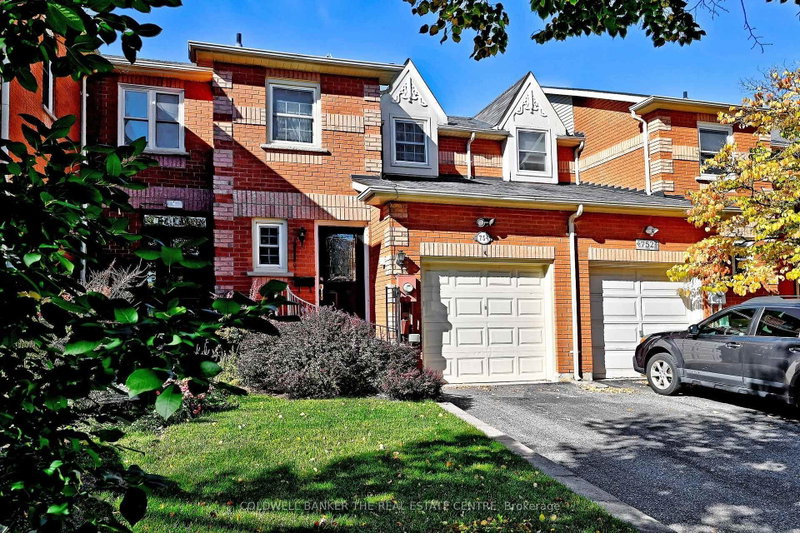
754 Shanahan Blvd
Newmarket, Ontario


Beds
3
Baths
3
Sqft
1,100
Type
Att/Row/Twnhouse
About this Property
Quality-built home featuring stunning flooring throughout, thoughtfully designed built-ins, elegant crown moldings, and a private, low-maintenance courtyard-style backyard. Upgraded windows provide a modern touch and enhance the home's overall appeal. Ideally located close to Yonge Street shopping, restaurants, parks, VIVA and GO Transit, as well as excellent schools. A fantastic opportunity in a highly desirable neighbourhood.
Listing Details
- MLS #
- N13882886
- Board
- PROPTX
- Market
- ontario
- Property Type
- Att/Row/Twnhouse
- Style
- 2-Storey
- Garage
- Built-In
- Garage Spaces
- 1
- Parking Spaces
- 3
- Basement
- Finished
- Heating
- Forced Air
- Cooling
- Central Air
- Pool
- None
- Lot Size
- 20.01 × 100 ft
- Annual Taxes
- $4,180/yr
- Listed By
- COLDWELL BANKER THE REAL ESTATE CENTRE
- Listed On
- October 9, 2026
Features & Extras
Extras
All elf's, ceiling fans, fridge, stove, dishwasher, washer, dryer, c/vac and attachments., water softener (as is), Garage door Opener w/t key pad and remote, gas bar-b-q hook up, retractable awning. HWT and FURNACE are owned. Security system hardware is included (buyer to arrange monitoring).
Room Measurements
| Room | Level | Size | Features |
|---|---|---|---|
| Kitchen | Main | 2.41 × 4.81 m | Eat-In Kitchen, Ceramic Floor, W/O To Yard |
| Living | Main | 3.15 × 6.62 m | Combined W/Dining, hardwood floor, Crown Moulding |
| Dining | Main | 3.15 × 6.62 m | Combined W/Living, hardwood floor, Pocket Doors |
| Primary | 2nd | 3.31 × 5.07 m | hardwood floor, 2 Pc Ensuite, B/I Closet |
| 2nd Br | 2nd | 2.59 × 3.38 m | hardwood floor, B/I Bookcase |
| 3rd Br | 2nd | 3.11 × 3.22 m | hardwood floor, B/I Desk |
| Rec | Lower | 4.21 × 6.21 m | hardwood floor, Pot Lights, B/I Bookcase |
Request information
A REMAX Hallmark® representative will follow up with you.