
755 Downing St
Kingston, Ontario



Beds
4
Baths
3
Sqft
1,100
Type
Detached
About this Property
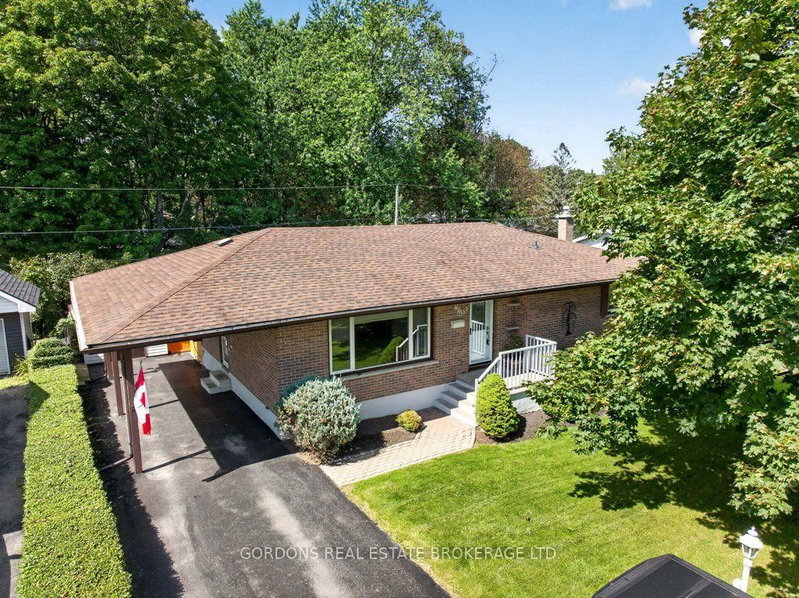
Welcome to 755 Downing St, a spacious bungalow offering comfortable main-floor living with plenty of room to entertain and enjoy the outdoors. The main floor features three bedrooms, including a primary bedroom with its own ensuite, along with an additional full bathroom. The fully finished basement extends the living space with another bedroom and bathroom as well as a large entertainment area highlighted by a cozy gas fireplace-perfect for movie nights, gatherings, or relaxing with family. Outside, the property offers excellent parking and storage options. The single-wide driveway includes an additional paved area for another vehicle, while the extra-long carport comfortably accommodates two cars. The fully fenced backyard is a private outdoor retreat, surrounded by mature trees and manicured gardens. Enjoy the warmer months with an in-ground pool complete with a slide, while two work sheds provide convenient space for hobbies, projects, and storage. With its functional layout, finished lower level, generous parking, and beautifully landscaped backyard, 755 Downing St offers a versatile home designed for both everyday living and entertaining.
Listing Details
- MLS #
- X14097680
- Board
- PROPTX
- Market
- ontario
- Property Type
- Detached
- Style
- Bungalow
- Year Built
- 51-99
- Garage
- Carport
- Garage Spaces
- 2
- Parking Spaces
- 5
- Basement
- Full, Finished
- Heating
- Forced Air
- Cooling
- Central Air
- Pool
- Inground
- Lot Size
- 65 × 121.18 ft
- Annual Taxes
- $4,216/yr
- Listed By
- GORDONS REAL ESTATE BROKERAGE LTD.
- Listed On
- October 20, 2026
Features & Extras
Extras
Fridge, stove, microwave, dishwasher, dehumidifier, washer, dryer, pool table, wall mounted TV (all as-is condition)
Room Measurements
| Room | Level | Size | Features |
|---|---|---|---|
| Kitchen | Main | 2.31 × 3.12 m | |
| Dining | Main | 2.82 × 3.48 m | |
| Living | Main | 4.12 × 6.53 m | |
| Br | Main | 2.82 × 3.48 m | |
| Br | Main | 3.45 × 3.79 m | |
| Primary | Main | 3.66 × 3.99 m | |
| Bathroom | Main | 2.16 × 2.67 m | 3 Pc Bath |
| Bathroom | Main | 1.4 × 1.83 m | 2 Pc Ensuite |
| Utility | Bsmt | 4.22 × 4.5 m | |
| Den | Bsmt | 3.43 × 3.84 m | |
| Rec | Bsmt | 4.65 × 9.07 m | |
| Bathroom | Bsmt | 1.25 × 2.67 m | 2 Pc Bath |
| Br | Bsmt | 3.2 × 4.06 m | |
| Laundry | Bsmt | 2.21 × 5.06 m |
Request information
A REMAX Hallmark® representative will follow up with you.