
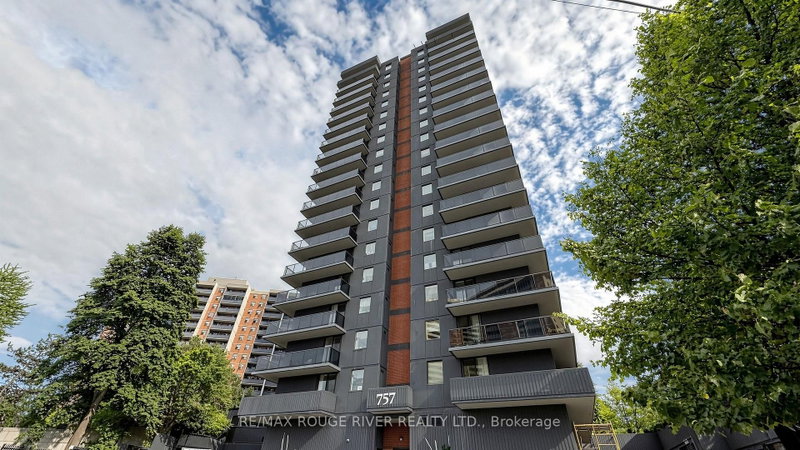
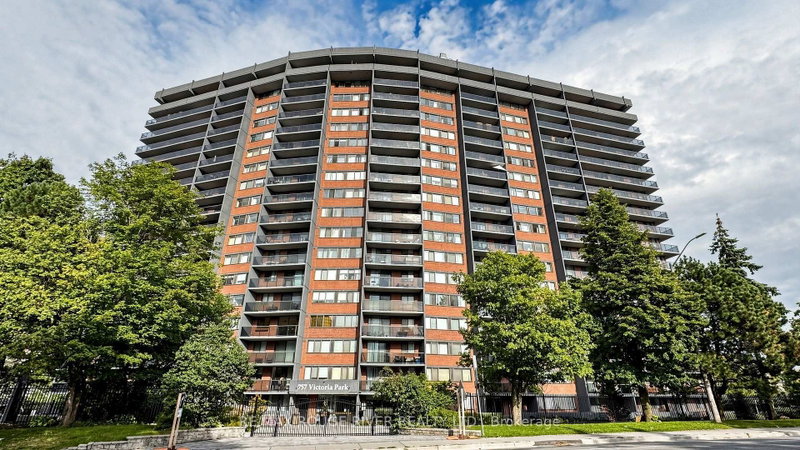
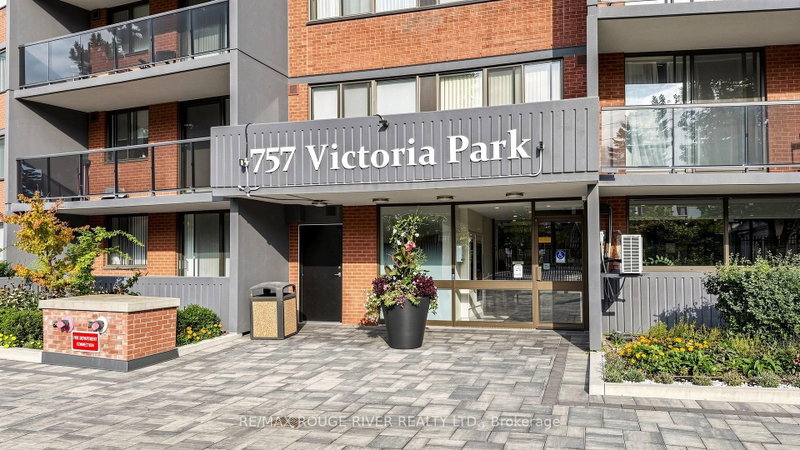
757 Victoria Park Ave
Toronto, Ontario

Beds
3
Baths
2
Sqft
1,400
Type
Condo Apt
About this Property
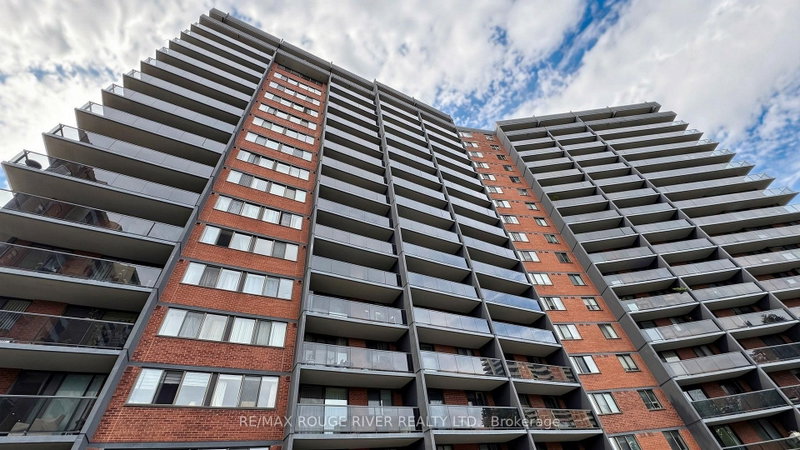
*Welcome to 757 Victoria Park Ave *One of the Largest Units in the Building at 1453sf *This Bright and Inviting 2-Bedroom + Den Condo is Perfectly Designed for Comfortable Living and Entertaining. Featuring an East-facing Exposure *Enjoy Beautiful Natural Light Throughout The Day *Spacious Layout Includes a Large Primary Room w/4-Piece Ensuite & Wall to Wall Closets *Open Concept Kitchen & Dining Area with Separate Living Room Area *The Condo Has Also Been Freshly Painted *Enjoy Seamless Outdoor Living With 2 Walkouts to a Sunny Terrace, Perfect for Morning Coffee, Relaxing, or Entertaining Guests *Common Areas Renovated Just Last Year *Top Notch Building Amenities Including an Indoor Pool, Whirlpool, Sauna, Games Room, Gym, Party Room, Library, Rooftop Patio & More *All Utilities (Heat, Hydro, Water) included in Maintenance Fees *Conveniently Close To Parks/Green Space, Rec Centre, Grocery Stores, Pharmacy, Walking Trails, TTC Subway & GO Transit *Perfect for Those Looking for a Bright, Spacious and Beautifully Refreshed Condo with Excellent Indoor-Outdoor Living *Clean and Move-in-Ready *Don't Miss This Rare Opportunity
Listing Details
- MLS #
- E13778054
- Board
- PROPTX
- Market
- ontario
- Property Type
- Condo Apt
- Style
- Apartment
- Garage
- Underground
- Garage Spaces
- 1
- Parking Spaces
- 1
- Basement
- None
- Heating
- Heat Pump
- Cooling
- Central Air
- Annual Taxes
- $2,171/yr
- Maint. Fee
- $1,655/mo
- Listed By
- REMAX ROUGE RIVER REALTY LTD.
- Listed On
- September 12, 2026
Features & Extras
Extras
Fridge, Stove, Washer, Dryer, All Existing Electrical Light Fixtures, All Existing Window Coverings
Room Measurements
| Room | Level | Size | Features |
|---|---|---|---|
| Living | Ground | 3.4 × 4.92 m | hardwood floor, Combined W/Den, W/O To Balcony |
| Dining | Ground | 2.42 × 3.82 m | hardwood floor, Combined W/Kitchen, Window |
| Kitchen | Ground | 2.57 × 3.71 m | Ceramic Floor, Pot Lights, Window |
| Primary | Ground | 3.01 × 6.43 m | hardwood floor, 3 Pc Ensuite, W/O To Balcony |
| 2nd Br | Ground | 2.66 × 4.28 m | hardwood floor, Double Closet, Window |
| Den | Ground | 2.54 × 4.18 m | hardwood floor, Open Concept, Window |
Request information
A REMAX Hallmark® representative will follow up with you.