
758016 2nd Line E
Mulmur, Ontario

Beds
2
Baths
2
Sqft
1,100
Type
Detached
About this Property
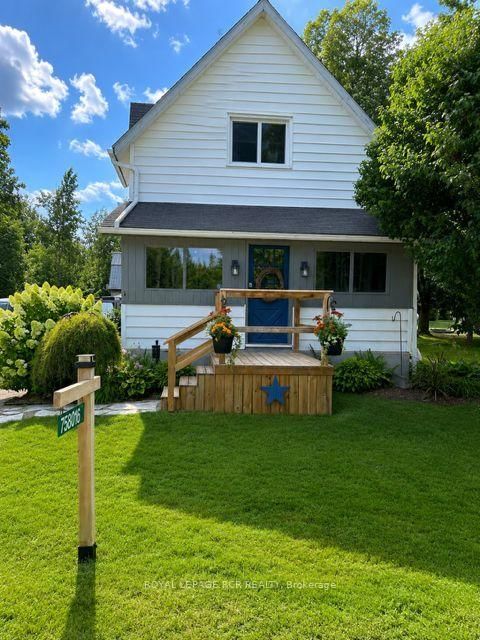
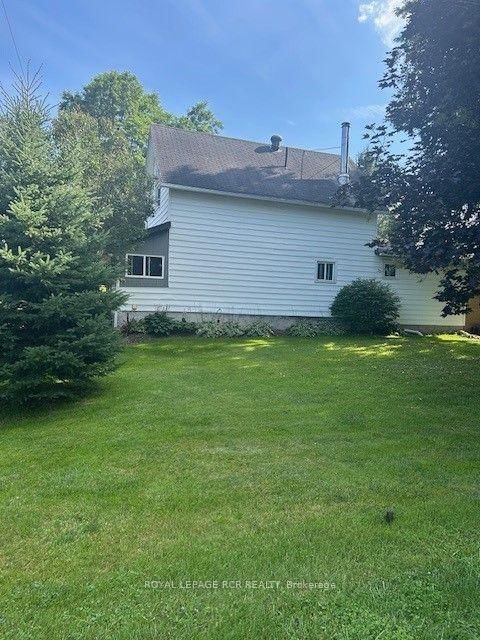
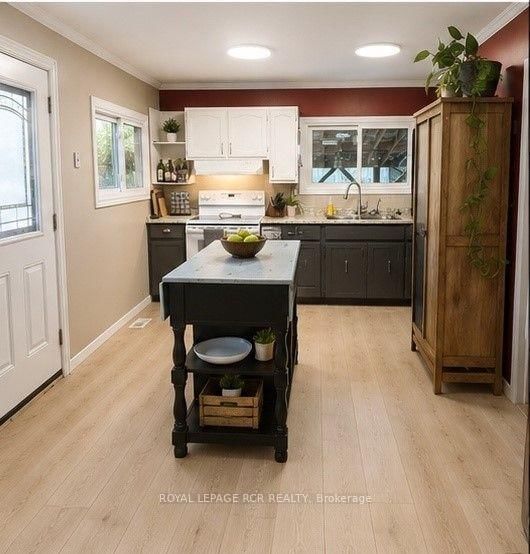
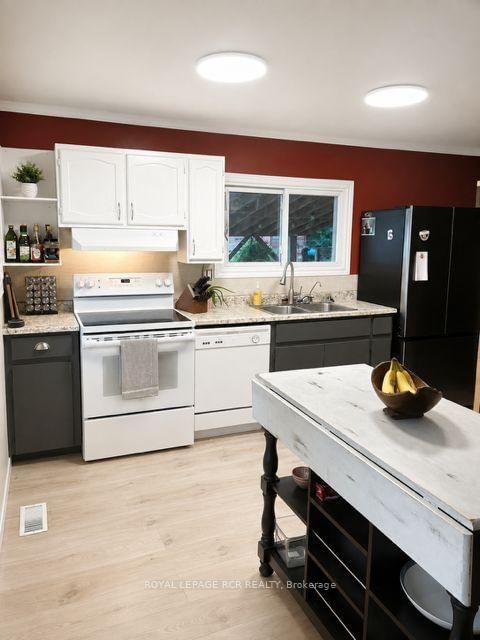
COUNTRY CHARM. BACKYARD OASIS. DREAM SHOP. Welcome to Terra Nova! Set on a beautiful 0.4-acre lot in the rolling hills of Mulmur, this charming 1- 1/2 storey home offers an incredible combination of character, lifestyle and versatility. Inside, enjoy an open-concept main floor featuring new flooring, a renovated bathroom, stunning 100-year-old hemlock beams and a cozy wood stove. Two upper-level bedrooms provide comfortable, peaceful retreats. Outside is where this property truly shines. The beautifully landscaped backyard features a 24-ft chlorinated pool, covered patio and plenty of space for entertaining and enjoying country summers. The standout feature is the impressive 24' x 40' heated shop-ideal for the hobbyist, mechanic, entrepreneur or collector. With abundant workspace and storage, 60-amp service and a spacious upper level, it offers exceptional flexibility and potential for future secondary uses, subject to applicable approvals. Recent upgrades include a brand-new roof with warranty (Oct. 2026), 200-amp electrical panel (2024), water softener (2025), new main-level flooring and fibre-optic internet. Located in the peaceful hamlet of Terra Nova, just 10 minutes to Creemore and minutes from Airport Road, Mansfield Ski Club, the Bruce Trail and Pine River. A rare opportunity to enjoy country living with the space to live, work, play and entertain-all in one exceptional property.
Listing Details
- MLS #
- X13677304
- Board
- PROPTX
- Market
- ontario
- Property Type
- Detached
- Style
- 1 1/2 Storey
- Garage
- Detached
- Garage Spaces
- 2
- Parking Spaces
- 5
- Basement
- Unfinished
- Heating
- Forced Air
- Cooling
- Window Unit
- Pool
- Abv Grnd
- Lot Size
- 110.2 × 160 ft
- Annual Taxes
- $2,150/yr
- Listed By
- ROYAL LEPAGE RCR REALTY
- Listed On
- August 14, 2026
Features & Extras
Extras
Fridge, stove, washer/dryer, dishwasher, pool, pool pump & accessories, window coverings
Room Measurements
| Room | Level | Size | Features |
|---|---|---|---|
| Kitchen | Main | 4.87 × 4.267 m | Vinyl Floor, W/O To Patio, Open Concept |
| Living | Main | 3.96 × 4.267 m | Vinyl Floor, Open Concept |
| Dining | Main | 5.18 × 3.3353 m | Vinyl Floor, Open Concept |
| Mudroom | Main | 3.35 × 4.267 m | Vinyl Floor |
| Primary | 2nd | 3.04 × 4.267 m | |
| 2nd Br | 2nd | 4.572 × 3.2 m |
Request information
A REMAX Hallmark® representative will follow up with you.