
759 ADAMS Ave
Ottawa, Ontario



Beds
5
Baths
2
Sqft
700
Type
Detached
About this Property
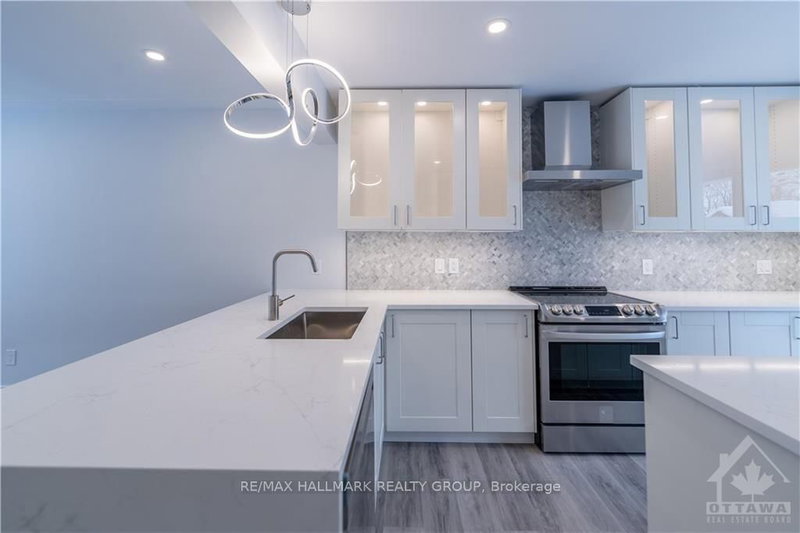
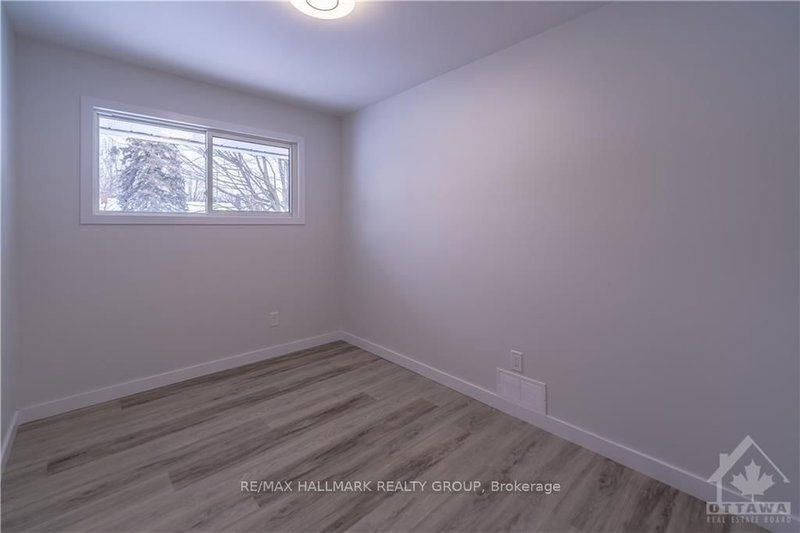
Fully renovated bungalow on a large 50' x 100' lot, featuring a legal Secondary Dwelling Unit with Occupancy Permit on file and exceptional contemporary finishes throughout. Ideally located near CHEO, The Ottawa Hospital General Campus, public transit, shopping, schools, and parks. The bright main-floor unit offers 3 bedrooms, 1 bathroom, a stylish open-concept kitchen, dining and living area, in-suite laundry, and private deck. The lower unit features 2 bedrooms, 1 bathroom, a modern updated kitchen, and bright open-concept living space. Thoughtfully renovated from top to bottom with modern kitchens, updated bathrooms, quality finishes, and a clean, sophisticated design. Ample parking and two separate hydro meters complete this turnkey investment property with excellent rental potential.
Listing Details
- MLS #
- X13672382
- Board
- PROPTX
- Market
- ontario
- Property Type
- Detached
- Style
- Bungalow
- Garage
- None
- Parking Spaces
- 3
- Basement
- Full, Finished
- Heating
- Forced Air
- Cooling
- Central Air
- Pool
- None
- Lot Size
- 50 × 100 ft
- Annual Taxes
- $5,067/yr
- Listed By
- REMAX HALLMARK REALTY GROUP
- Listed On
- August 13, 2026
Room Measurements
| Room | Level | Size |
|---|---|---|
| Bathroom | Main | 3.04 × 2.28 m |
| Br | Main | 3.75 × 2.05 m |
| Br | Main | 3.45 × 2.71 m |
| Br | Main | 2.71 × 2.84 m |
| Kitchen | Main | 2.71 × 2.94 m |
| Living | Main | 3.37 × 8.96 m |
| Br | Bsmt | 3.3 × 3.25 m |
| Br | Bsmt | 4.14 × 3.25 m |
| Laundry | Bsmt | 2.74 × 2.23 m |
| Kitchen | Bsmt | 3.07 × 2.43 m |
| Living | Bsmt | 9.29 × 5.3 m |

Monu Arora
REMAX Hallmark®
REMAX HALLMARK REALTY GROUP