
759 Shaw St
Toronto, Ontario

Beds
5
Baths
4
Sqft
1,500
Type
Semi-Detached
About this Property
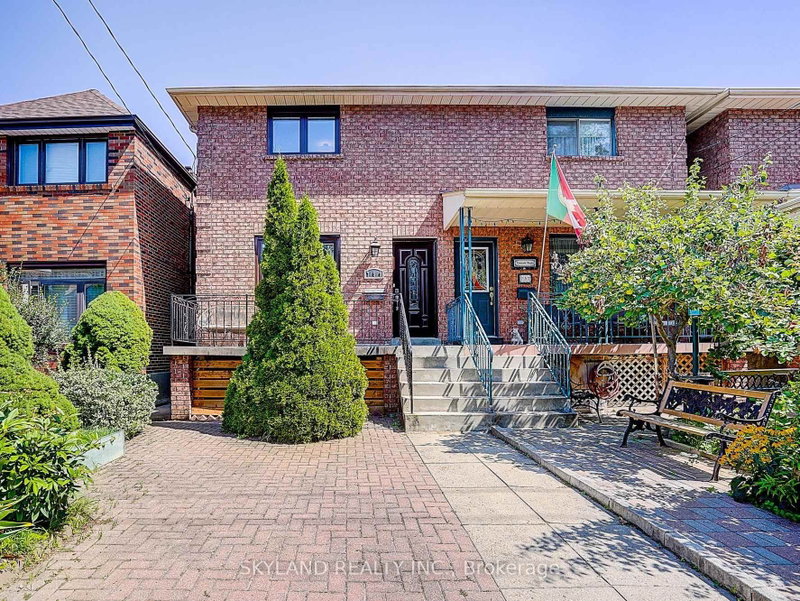
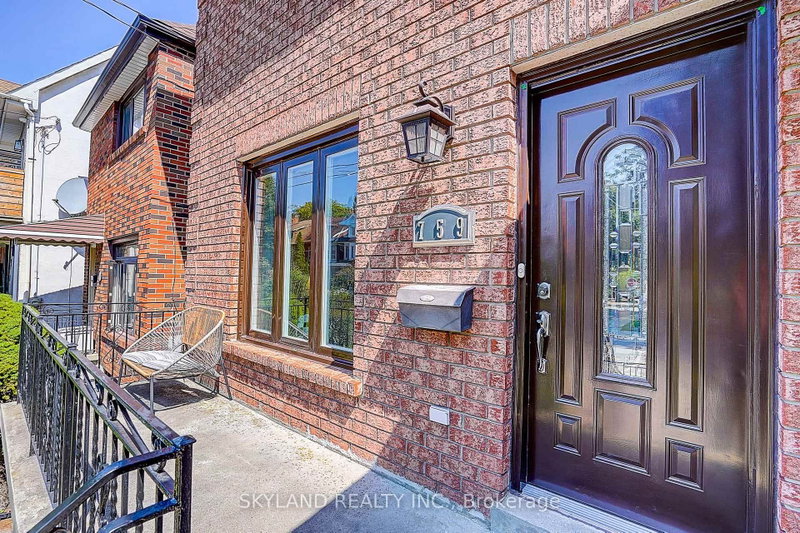
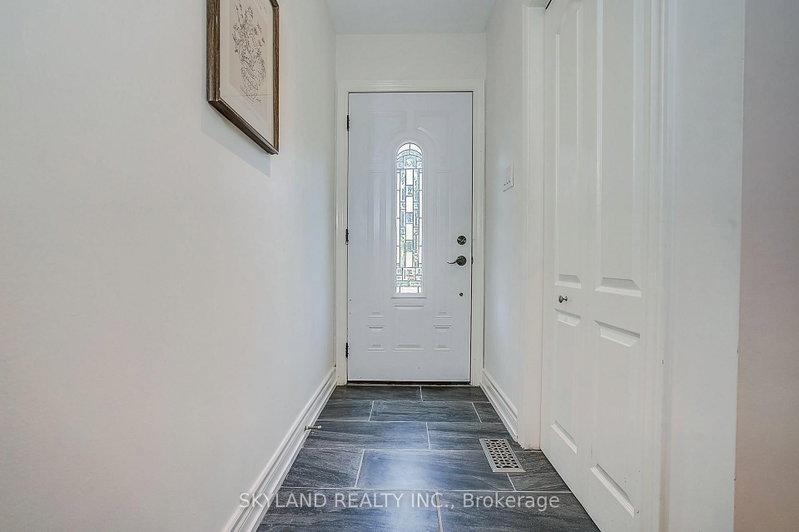
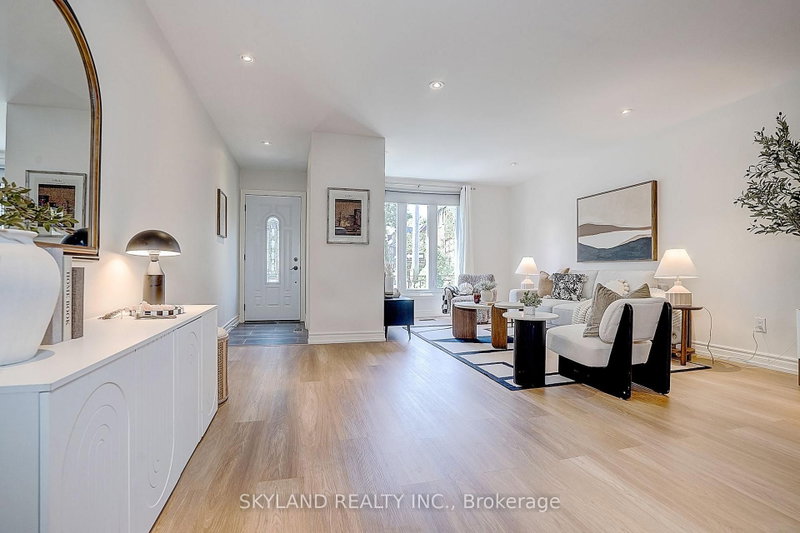
The search ends here! Welcome to 759 Shaw St, a spacious, sun-filled and well maintained 4 bed, 4 bath home, offering all you can demand for a dream house. Open concept living/dining area with high end vinyl flooring (2025), ample space for entertaining big families. Contemporary kitchen with stainless steel appliances and generous storage capabilities, and breakfast area. Bonus sunroom is perfect for home office or relax zone. Upper floor offers 4 large bedrooms with vinyl flooring, no hassle for carpet cleaning. The finished basement offers one family room with 4pc washroom & fireplace, a recreation room with wet bar and a powder room/ Laundry room, with the potential of converting into 5th bedroom. Nested in the quiet neighborhood, the location is beyond convenience. Christie Pits Park is at door step, you will have easy access to sports and kids play area. Close to both Ossington and Christie TTS station, minutes away to shops, restaurants. cafes on Bloor St W.
Listing Details
- MLS #
- W13727120
- Board
- PROPTX
- Market
- ontario
- Property Type
- Semi-Detached
- Style
- 2-Storey
- Garage
- Detached
- Garage Spaces
- 2
- Parking Spaces
- 2
- Basement
- Finished, Sep Entrance
- Heating
- Forced Air
- Cooling
- Central Air
- Pool
- None
- Lot Size
- 19.49 × 123.78 ft
- Annual Taxes
- $7,819/yr
- Listed By
- SKYLAND REALTY INC.
- Listed On
- August 31, 2026
Features & Extras
Extras
Fridge, stove, dishwasher, microwave/range; Washer and Dryer, existing electrical light fixtures, existing window coverings. Newer Windows(2024), Vinyl Floorings(2025), Newer Paints (2025)
Room Measurements
| Room | Level | Size | Features |
|---|---|---|---|
| Living | Main | 4.88 × 8.05 m | Combined W/Dining, Open Concept, O/Looks Frontyard |
| Dining | Main | 4.88 × 8.08 m | Combined W/Living, Pot Lights |
| Kitchen | Main | 3.75 × 4.39 m | Granite Counter, W/O To Sunroom |
| Sunroom | Main | 2.01 × 4.57 m | Tile Floor, W/O To Yard, Large Window |
| Primary | 2nd | 3.66 × 4.88 m | Semi Ensuite, West View, Closet |
| 2nd Br | 2nd | 2.62 × 3.87 m | Closet, Window |
| 3rd Br | 2nd | 2.65 × 3.35 m | Closet, Window |
| 4th Br | 2nd | 2.68 × 4.39 m | Closet, Window |
| Family | Bsmt | 4.24 × 5.18 m | Fireplace, 4 Pc Bath |
| Rec | Bsmt | 4.66 × 6.1 m | Bar Sink, Wet Bar |
| Powder Rm | Bsmt | 2.65 × 2.93 m | Combined W/Laundry |
Request information
A REMAX Hallmark® representative will follow up with you.