
76 Anderson Rd
New Tecumseth, Ontario


Beds
3
Baths
4
Sqft
1,500
Type
Detached
About this Property
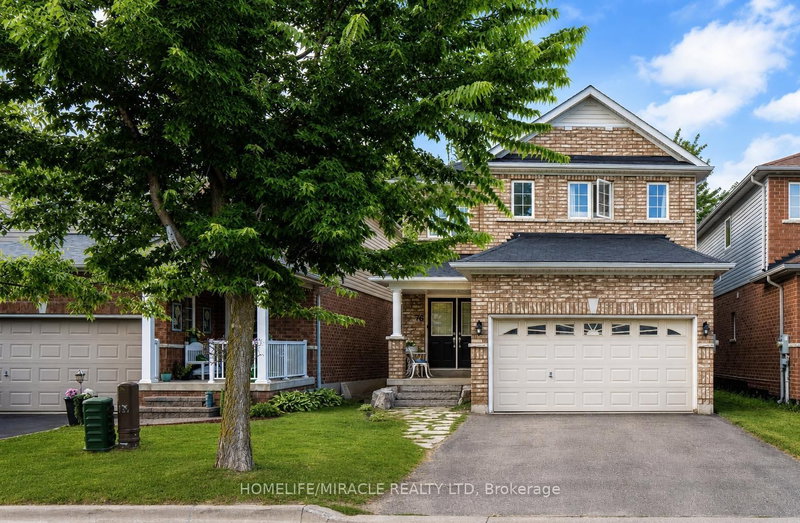
Welcome to 76 Anderson Rd, Alliston!!! A well-kept 3-bedroom, 4-bath Detached Home offering a practical layout and plenty of space for everyday living. The main floor features a bright living area, a functional kitchen with a center island, dining space with a walkout to the deck and beautiful backyard, plus convenient main-floor laundry. Upstairs, the spacious primary bedroom includes a walk-in closet and 4-piece ensuite, along with two additional bedrooms.***(New Hardwood Flooring Upstaires Coming Soon)*** The finished basement adds valuable extra living space with a large open-concept recreation room and a 3-piece bath, perfect for relaxing, entertaining, or creating a flexible family space. Step outside to enjoy the beautiful, fully fenced backyard and deck*, ideal for summer gatherings, kids, pets, or simply relaxing outdoors. Complete with an attached double garage, private driveway, and a convenient location close to schools, parks, transit, shopping, and everyday amenities. A wonderful opportunity to make this Alliston home your own.
Listing Details
- MLS #
- N13725918
- Board
- PROPTX
- Market
- ontario
- Property Type
- Detached
- Style
- 2-Storey
- Year Built
- 16-30
- Garage
- Attached
- Garage Spaces
- 2
- Parking Spaces
- 4
- Basement
- Finished
- Heating
- Forced Air
- Cooling
- Central Air
- Pool
- None
- Lot Size
- 31.99 × 108.27 ft
- Annual Taxes
- $4,299/yr
- Listed By
- HOMELIFE/MIRACLE REALTY LTD
- Listed On
- August 30, 2026
Features & Extras
Extras
All Elf's, Fridge, Stove, Dishwasher, Washer, Dryer, all existing Window coverings, Garage door Opener, one Remote, and Owned Tankless water Heater.
Room Measurements
| Room | Level | Size | Features |
|---|---|---|---|
| Kitchen | Ground | 3.35 × 4.27 m | Centre Island, Open Concept, W/O To Yard |
| Dining | Ground | 2.74 × 2.74 m | Combined W/Kitchen, Open Concept, W/O To Yard |
| Living | Ground | 3.96 × 4.88 m | hardwood floor, Open Concept, Large Window |
| Primary | 2nd | 4.88 × 4.27 m | W/I Closet, 4 Pc Ensuite, Large Window |
| 2nd Br | 2nd | 4.2 × 4.88 m | Broadloom, Double Closet, Large Window |
| 3rd Br | 2nd | 3.69 × 3.17 m | Broadloom, Double Closet, Large Window |
| Laundry | Ground | 1.97 × 2.3 m | Tile Floor, Laundry Sink |
| Rec | Bsmt | 8.0 × 7.0 m | Finished, Open Concept, 3 Pc Bath |
Request information
A REMAX Hallmark® representative will follow up with you.