
76 Bell St
Port Colborne, Ontario



Beds
3
Baths
2
Sqft
700
Type
Detached
About this Property
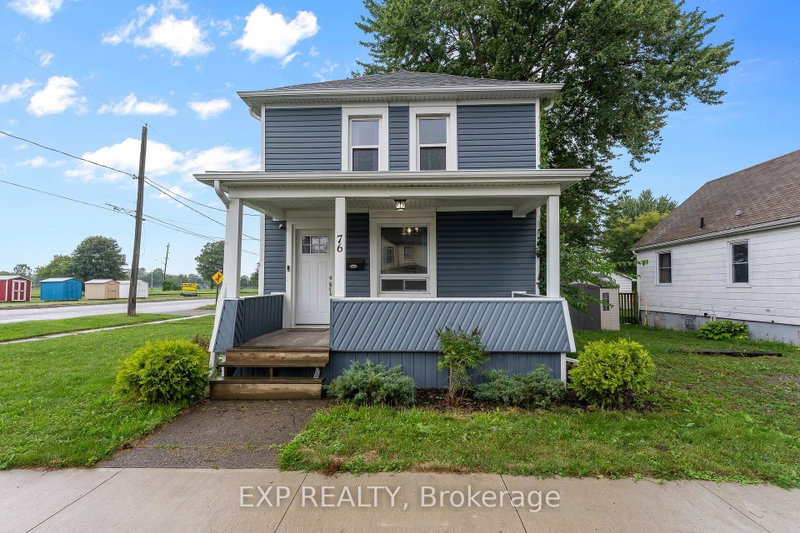
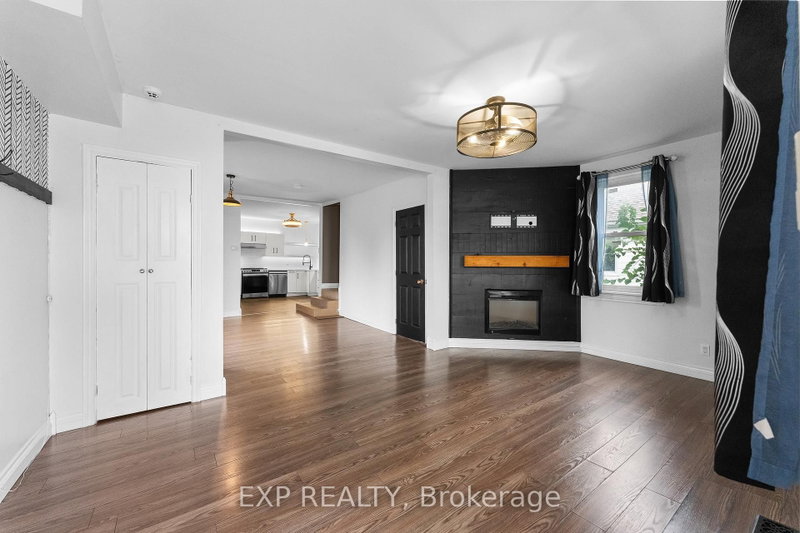
Welcome to a home that offers comfort, convenience, and a front-row seat to the Welland Canal! This well-cared-for, move-in-ready two-storey home features 3 bedrooms and 1.5 bathrooms, offering a great opportunity for first-time buyers, young families, or anyone looking to enjoy everything this community has to offer. Inside, you'll find an inviting layout with a large updated kitchen with quartz counters, under-cabinet lighting, stainless steel appliances with gas stove. The desired main floor laundry and main floor powder room are an added bonus with traditional formal dining room and large living room with a fireplace. Outside, the property offers the rare convenience of two driveways, providing plenty of parking and flexibility. One of the best features of this home is its connection to the canal. Grab your morning coffee or unwind at the end of the day from the front or side porch and watch the ships make their way along the Welland Canal, a view that never gets old. The location puts you close to everyday amenities while keeping you connected to the character and lifestyle of Port Colborne. Enjoy nearby local restaurants, shops and small businesses, explore the waterfront, or spend summer days at Nickel Beach and Lake Erie. Whether you're heading out for dinner, enjoying the canal, or spending a day by the water, you will enjoy so much of what makes Port Colborne special. Well cared for and move-in ready. This is a home worth seeing.
Listing Details
- MLS #
- X13736376
- Board
- PROPTX
- Market
- ontario
- Property Type
- Detached
- Style
- 2-Storey
- Year Built
- 100+
- Garage
- None
- Parking Spaces
- 4
- Basement
- Crawl Space
- Heating
- Forced Air
- Cooling
- Central Air
- Pool
- None
- Lot Size
- 66 × 85 ft
- Annual Taxes
- $3,200/yr
- Listed By
- EXP REALTY
- Listed On
- September 2, 2026
Features & Extras
Extras
Gas Stove, Fridge, Dishwasher, Washer, Dryer
Room Measurements
| Room | Level | Size | Features |
|---|---|---|---|
| Kitchen | Main | 3.51 × 4.15 m | |
| Dining | Main | 3.72 × 3.44 m | |
| Living | Main | 5.27 × 4.05 m | Electric Fireplace |
| Bathroom | Main | 1.43 × 2.1 m | 2 Pc Bath |
| Laundry | Main | 2.2 × 2.56 m | |
| Primary | 2nd | 2.5 × 3.32 m | |
| 2nd Br | 2nd | 2.5 × 3.05 m | |
| 3rd Br | 2nd | 2.65 × 2.8 m | |
| Bathroom | 2nd | 2.65 × 2.87 m | 4 Pc Bath |
Request information
A REMAX Hallmark® representative will follow up with you.
Similar homes nearby
More homes in Port Colborne- 27 Christmas StPort Colborne · $349,900 · 3 bd · 2 ba
- 29 Runnymede RdPort Colborne · $549,000 · 3 bd · 2 ba
- 39 Rosemount AvenuePort Colborne · $749,999 · 4 bd · 2 ba
- 11349 Neff StreetPort Colborne · $749,900 · 2 bd · 2 ba
- 888 Steele StPort Colborne · $469,900 · 3 bd · 2 ba
- 173 Glenwood AvePort Colborne · $429,900 · 3 bd · 2 ba