
76 Hessford St
Greater Napanee, Ontario



Beds
2
Baths
2
Sqft
700
Type
Detached
About this Property
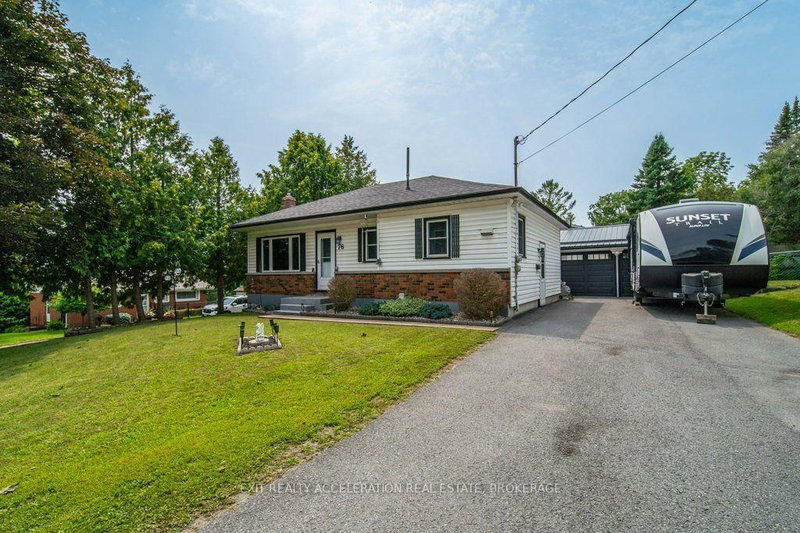
Welcome to this well-maintained 2-bedroom, 2-bathroom bungalow located in an established Napanee neighbourhood surrounded by mature trees. The main level features hardwood flooring and a comfortable layout with plenty of natural light. The fully finished lower level provides additional living space, ideal for a family room, home office, gym or guest area. Outside, enjoy a fully fenced backyard offering privacy and space for children, pets or entertaining. A detached double-car garage provides ample room for parking, storage or a workshop. Conveniently located just a short distance from Napanee's shopping, parks, golf and other amenities, this home offers comfortable living in a well-established community.
Listing Details
- MLS #
- X13663368
- Board
- PROPTX
- Market
- ontario
- Property Type
- Detached
- Style
- Bungalow-Raised
- Garage
- Detached
- Garage Spaces
- 2
- Parking Spaces
- 5
- Basement
- Finished
- Heating
- Forced Air
- Cooling
- Central Air
- Pool
- None
- Lot Size
- 62.99 × 82.55 ft
- Annual Taxes
- $2,794/yr
- Listed By
- EXIT REALTY ACCELERATION REAL ESTATE, BROKERAGE
- Listed On
- August 11, 2026
Features & Extras
Extras
Shed, Fridge, Stove, Washer, Dryer
Room Measurements
| Room | Level | Size | Features |
|---|---|---|---|
| Br | Main | 3.05 × 3.04 m | |
| Dining | Main | 3.05 × 3.05 m | |
| Kitchen | Main | 3.63 × 3.44 m | |
| Living | Main | 5.01 × 3.77 m | |
| Primary | Main | 3.67 × 3.07 m | |
| Rec | Bsmt | 7.12 × 5.54 m | |
| Bathroom | Bsmt | 1.69 × 1.56 m | 2 Pc Bath |
| Bathroom | Main | 1.84 × 2.76 m | 4 Pc Bath |
Request information
A REMAX Hallmark® representative will follow up with you.