
76 Johnston St
Port Colborne, Ontario



Beds
3
Baths
2
Sqft
1,100
Type
Detached
About this Property
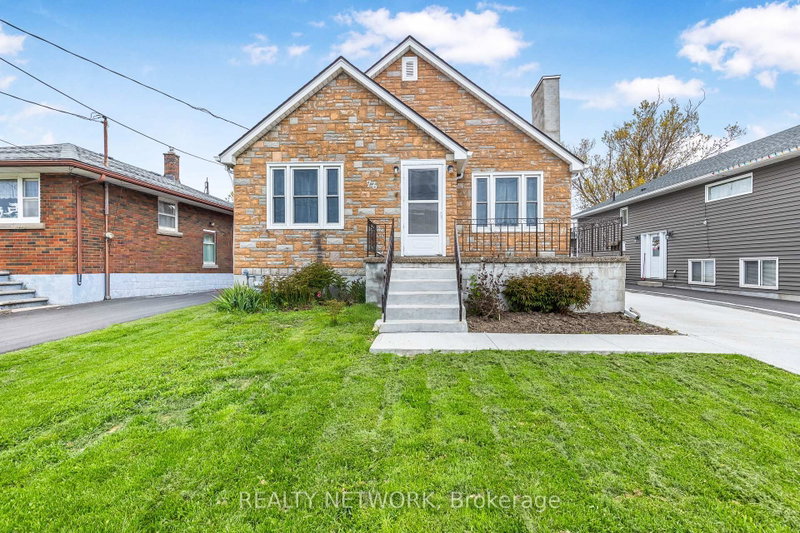
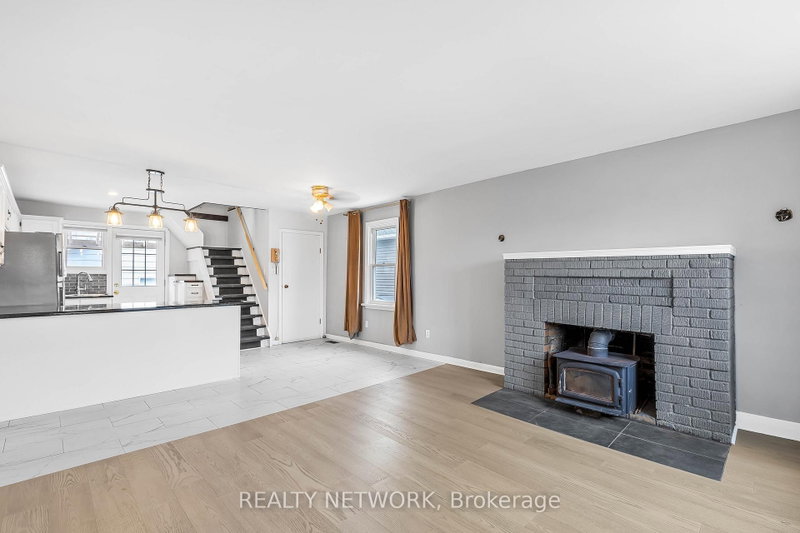
Welcome to 76 Johnston Street in Port Colborne, a beautifully updated 1 storey home highlighted by an exceptional oversized detached garage. Measuring approximately 11.63 m 6.60 m with an impressive 3.58 m ceiling height, the garage offers incredible space for vehicles, a workshop, hobbies, or additional storage. Inside, the home is fresh and move in ready, featuring brand new flooring throughout, brand new appliances, newer windows, and a recently finished upper level with a spacious loft style bedroom. The full height basement provides plenty of additional space and future potential. Adding even more value, there is no rental equipment. Located close to DeWitt Carter Public School, St. Therese Catholic Elementary School, Lakeshore Catholic High School, shopping, parks, amenities, and convenient access to Highway 140. A great opportunity to own an updated home with garage space that is truly hard to find.
Listing Details
- MLS #
- X13660722
- Board
- PROPTX
- Market
- ontario
- Property Type
- Detached
- Style
- 1 1/2 Storey
- Garage
- Detached
- Garage Spaces
- 3
- Parking Spaces
- 7
- Basement
- Full
- Heating
- Forced Air
- Cooling
- Central Air
- Pool
- None
- Lot Size
- 40 × 125 ft
- Annual Taxes
- $3,031/yr
- Listed By
- REALTY NETWORK
- Listed On
- August 11, 2026
Features & Extras
Extras
Fridge, Stove, Dishwasher, Washer and Dryer
Room Measurements
| Room | Level | Size |
|---|---|---|
| Living | Main | 4.22 × 4.62 m |
| Bathroom | Main | 2.06 × 2.01 m |
| Bathroom | 2nd | 2.67 × 2.82 m |
| Br | 2nd | 10.11 × 4.32 m |
| Br | Main | 3.02 × 3.61 m |
| Br | Main | 3.02 × 2.69 m |
| Utility | Bsmt | 7.54 × 9.91 m |
| Kitchen | Main | 4.7 × 4.62 m |
Request information
A REMAX Hallmark® representative will follow up with you.