
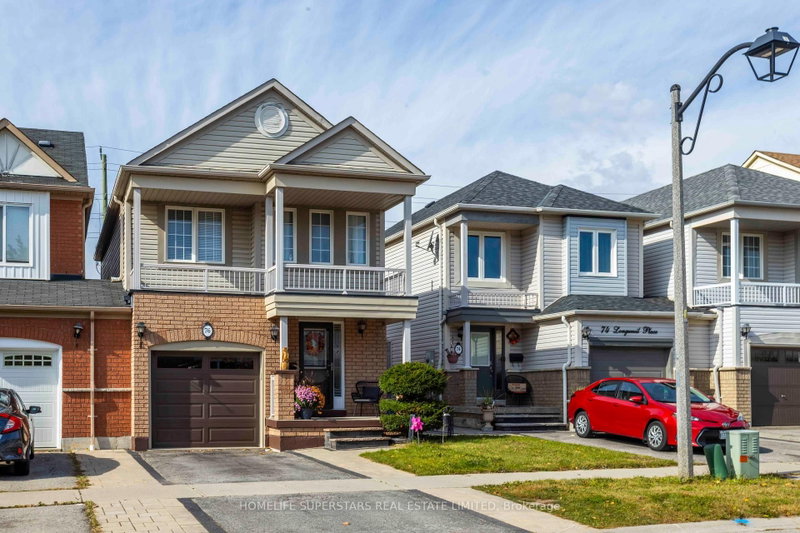
76 Longueuil Pl
Whitby, Ontario



Beds
3
Baths
4
Sqft
1,100
Type
Link
About this Property
Welcome to 76 Longueuil Place! Discover the perfect blend of comfort, style, and convenience in this beautifully maintained home, nestled in a family-friendly neighbourhood. Featuring a bright and inviting open-concept layout, this home offers a spacious living area, a functional kitchen with stainless steel appliances, ample cabinetry, and a breakfast bar overlooking the main living space. The adjoining dining area provides a welcoming setting for everyday meals and entertaining, with a walkout to the backyard. Upstairs, you'll find generously sized bedrooms, including a spacious primary retreat, while the finished basement offers additional versatile living space, perfect for a recreation room, home office, or guest area. Step outside to enjoy a fully fenced backyard with plenty of green space, ideal for outdoor entertaining, relaxation, and family activities. Location is everything! Conveniently situated along a public transit route, with a direct, one-bus ride to Durham College/Ontario Tech and just minutes from schools, shopping, parks, restaurants, and everyday amenities, this home offers easy access to everything you need. Whether you're a growing family, first-time buyer, or looking for a place to call home, 76 Longueuil Place is an opportunity you won't want to miss!
Listing Details
- MLS #
- E14029084
- Board
- PROPTX
- Market
- ontario
- Property Type
- Link
- Style
- 2-Storey
- Garage
- Built-In
- Garage Spaces
- 1
- Parking Spaces
- 3
- Basement
- Finished
- Heating
- Forced Air
- Cooling
- Central Air
- Pool
- None
- Lot Size
- 25.43 × 125.45 ft
- Annual Taxes
- $5,350/yr
- Listed By
- HOMELIFE SUPERSTARS REAL ESTATE LIMITED
- Listed On
- October 13, 2026
Features & Extras
Extras
Blinds, ELF's. S/S fridge/ S/S stove, W/D, Shed in backyard
Room Measurements
| Room | Level | Size | Features |
|---|---|---|---|
| Living | Main | 3.2 × 5.33 m | Combined W/Dining |
| Kitchen | Main | 2.44 × 6.28 m | Walk-Out, Eat-In Kitchen, Stainless Steel Appl |
| Br | 2nd | 5.49 × 4.15 m | 4 Pc Ensuite, Laminate, W/I Closet |
| 2nd Br | 2nd | 3.66 × 2.9 m | Laminate, Large Closet, Large Window |
| 3rd Br | 2nd | 2.9 × 2.74 m | Laminate, Large Closet, Large Window |
| Rec | Bsmt | 5.18 × 3.05 m | 4 Pc Ensuite, Combined W/Office, Combined W/Laundry |
| Office | Bsmt | 2.44 × 2.44 m |
Request information
A REMAX Hallmark® representative will follow up with you.