
76 Madeira Crescent
Cambridge, ON
Beds
6
Baths
3
Sqft
3,368
Type
Single Family Residence
About this Property
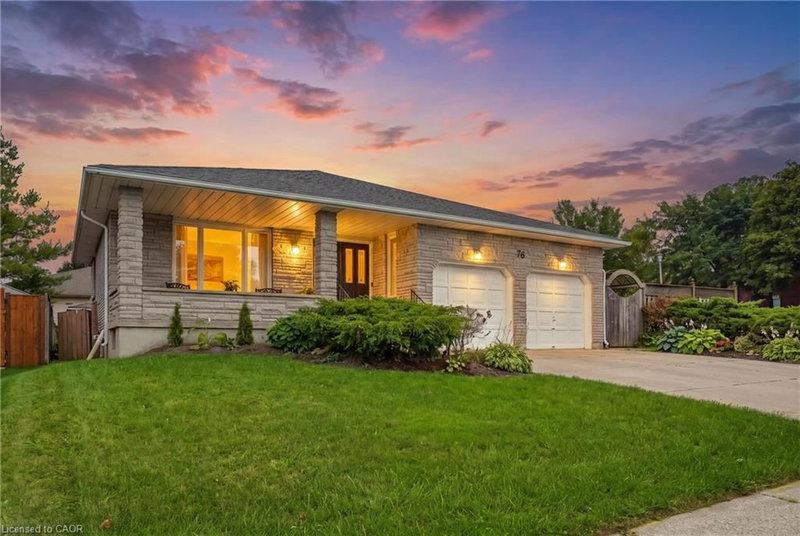
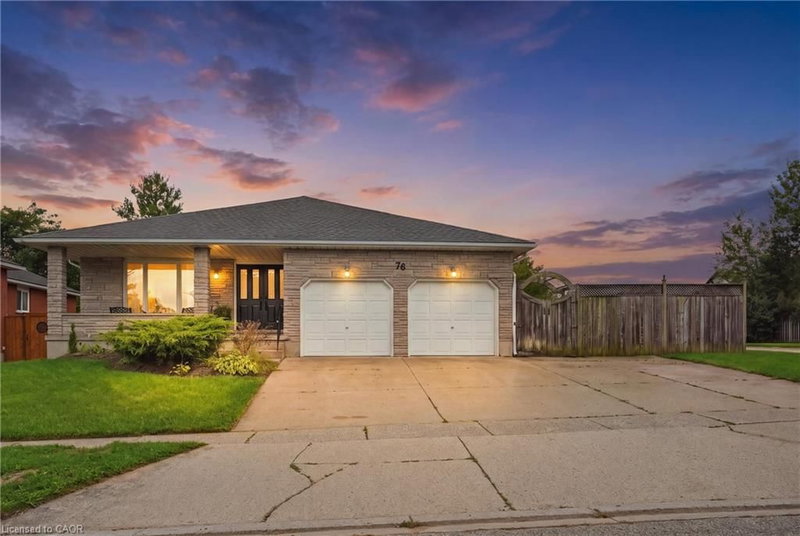
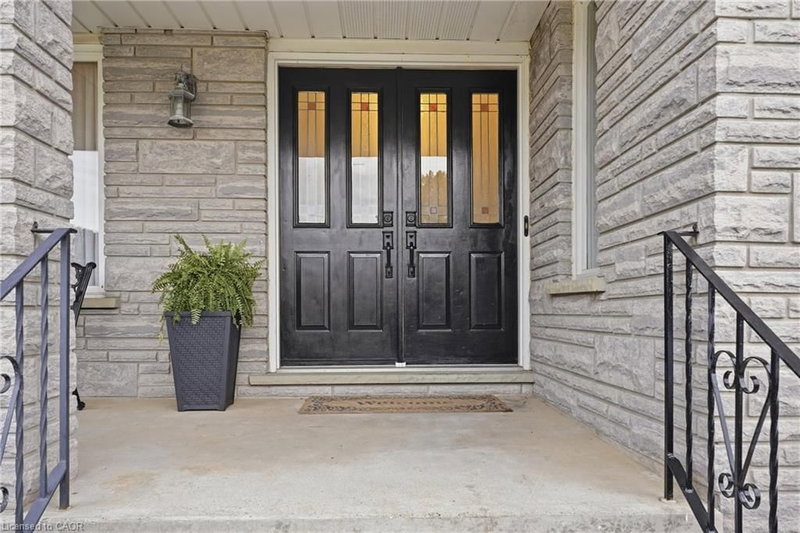
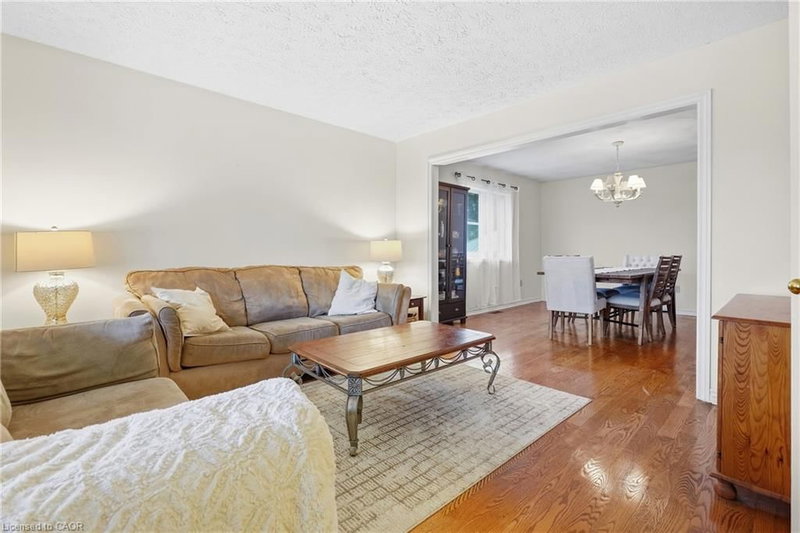
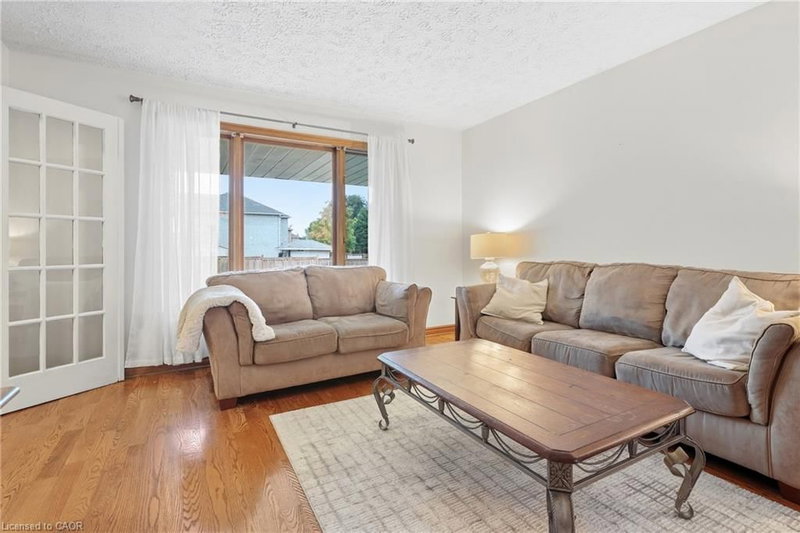
INVESTORS & MULTI-GENERATIONAL BUYERS — 6 BEDROOMS + INCOME POTENTIAL! SPACE. FLEXIBILITY. INCOME POTENTIAL. Welcome to this impressive 6-bedroom, 3-bathroom backsplit in the family-friendly Galt East area of Cambridge, offering an incredible 3,368+ sq. ft. of finished living space. Whether you're an investor looking to add a property with rental potential, a savvy buyer seeking a home that can help offset carrying costs, or a family needing space for multi-generational living, this property offers the flexibility today's buyers are looking for. One of the biggest advantages is the separate potential income suite with its own entrance. Use it for extended family, a private guest area, a home-based setup, or explore its potential as a rental space. The layout provides multiple possibilities for creating additional value and maximizing the home's functionality. Inside, you'll find six bedrooms, three bathrooms, generous living areas, and hardwood flooring, providing plenty of room for larger households or flexible tenant arrangements. With over 3,368 sq. ft. of finished space, there is no shortage of room to work with. The outdoor space adds even more appeal. The large, fully fenced backyard, mature shrubs, and wrap-around deck create an inviting private setting for entertaining, relaxing, or enjoying time with family. For investors and larger households alike, parking and storage are also a major plus. The property offers ample parking plus a double garage, providing valuable additional space for vehicles, or equipment. And the location makes this opportunity even more compelling. Situated in Galt East, this established, family-oriented neighbourhood offers convenient access to the amenities, services, schools, transportation routes, and everyday conveniences that make Cambridge an attractive place to live and invest. Don't overlook the possibilities. Book your private showing today and explore the potential this property has to offer!
Listing Details
- MLS #
- 40865406
- Board
- ITSO
- Market
- ontario
- Property Type
- Single Family Residence
- Style
- Backsplit
- Year Built
- 1990
- Garage Spaces
- 2
- Parking Spaces
- 5
- Fireplaces
- 2
- Basement
- Separate Entrance, Walk-Up Access, Full, Finished
- Heating
- Forced Air, Natural Gas
- Cooling
- Central Air
- Lot Size
- 67.26 × 133.92 ft
- Annual Taxes
- $6,880/yr
- Listed By
- Real Broker Ontario Ltd.
- Presented By
- REMAX Hallmark®
- Listed On
- September 22, 2026
- Days on Market
- 12
Features & Extras
Extras
Dishwasher,Dryer,Refrigerator,Stove,Washer,Window Coverings
Presented by REMAX Hallmark®