
76 S. Horn Lake Rd
Burk's Falls, Ontario



Beds
3
Baths
2
Sqft
700
Type
Detached
About this Property
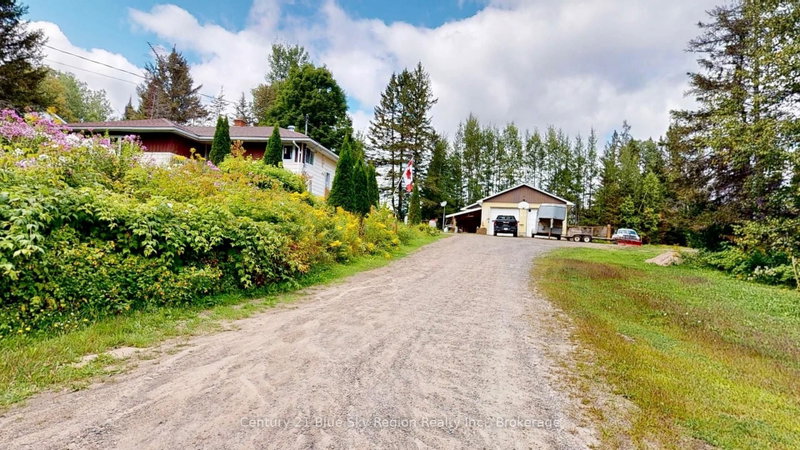
NOW $299,900 - A UNIQUE OPPORTUNITY WITH A SERIOUS GARAGE!If you need room to work, store, build or operate a small business, 76 South Horn Lake Road deserves a look. This detached bungalow is situated on a spacious property and features an impressive detached 3-bay garage/workshop complete with a hydraulic hoist and mechanic's pit.Whether you're a mechanic, small-engine repair specialist, auto enthusiast, contractor, hobbyist or simply someone who wants a garage that can actually be used as a workshop, this property offers possibilities that are difficult to find at this price point.The property is commercially zoned while being located in an established residential area, offering an interesting combination of home and work space. The residence provides practical living accommodations with the opportunity for a new owner to update and improve it to suit their needs.Serviced by a dug well and septic system, the property is heated by oil.Now offered at $309,900, this is an opportunity for the buyer who sees the value in the land, zoning and exceptional garage/workshop setup.The Seller has never occupied the property and is therefore selling the property on an "AS IS, WHERE IS" basis, without representations or warranties regarding the property, its systems or components. Buyers are encouraged to complete their own due diligence.
Listing Details
- MLS #
- X13871046
- Board
- PROPTX
- Market
- ontario
- Property Type
- Detached
- Style
- Bungalow
- Year Built
- 51-99
- Garage
- Detached
- Garage Spaces
- 3
- Parking Spaces
- 13
- Basement
- Sep Entrance, Walk-Up
- Heating
- Forced Air
- Cooling
- None
- Pool
- None
- Lot Size
- 200 × 264 ft
- Annual Taxes
- $2,737/yr
- Listed By
- Century 21 Blue Sky Region Realty Inc., Brokerage
- Listed On
- October 7, 2026
Features & Extras
Extras
fridge, stove, washer, dryer, compressor, hoist, wheel alignment machines (All AS-IS)
Room Measurements
| Room | Level | Size | Features |
|---|---|---|---|
| Living | Main | 4.56 × 5.58 m | |
| Kitchen | Main | 2.99 × 3.54 m | |
| Breakfast | Main | 2.34 × 2.64 m | |
| Br | Main | 2.72 × 3.28 m | |
| 2nd Br | Main | 2.72 × 3.11 m | |
| Bathroom | Main | 1.5 × 2.72 m | 4 Pc Bath |
| Rec | Bsmt | 3.29 × 5.79 m | |
| Kitchen | Bsmt | 3.45 × 3.61 m | |
| Br | Bsmt | 2.84 × 3.61 m | |
| Bathroom | Bsmt | 2.53 × 2.96 m | 3 Pc Bath, Combined W/Laundry |
| Utility | Bsmt | 1.82 × 7.51 m |
Request information
A REMAX Hallmark® representative will follow up with you.