
76 Starkweather St
Aurora, Ontario


Beds
4
Baths
4
Sqft
3,000
Type
Detached
About this Property
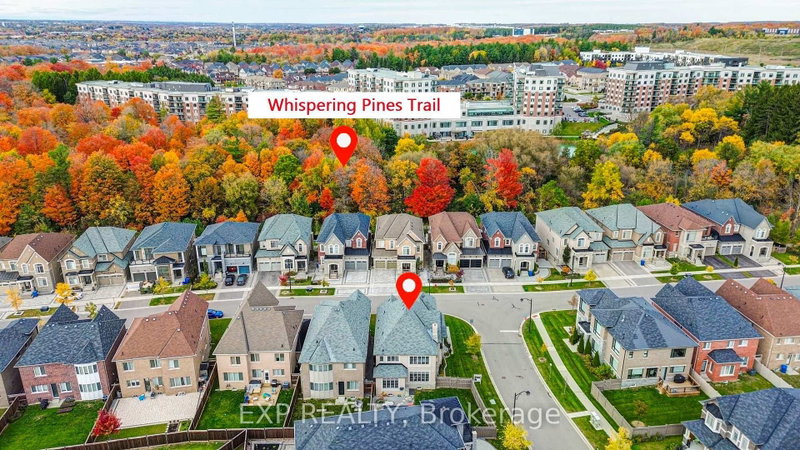
Welcome To 76 Starkweather St, A Spacious 4-Bedroom Detached Home With A Double Garage, Situated On A Premium Corner Lot In Aurora's Desirable Community. Offering Approx. 3,000-3,500 Sq. Ft. Of Living Space, This Home Features An Impressive 58-Ft Frontage, No Sidewalk, And A Grand Double-Door Entrance. The Second Floor Features Two Bedrooms With Private Ensuites, Plus Two Additional Bedrooms Sharing A Semi-Ensuite Bathroom, Offering Direct Bathroom Access From All Four Bedrooms. 9-Ft Ceilings On The Main Floor, 8-Ft Ceilings On The Second Floor With A 10-Ft Ceiling In One Secondary Bedroom. The Bright And Functional Layout Offers Spacious Living And Dining Areas, Hardwood Flooring Throughout The Main And Second Floors, Along With An Open-Concept Kitchen Featuring Quartz Countertops, A Centre Island, A Stylish Backsplash, And A Built-In Food Waste Disposer. Professionally Landscaped Front And Back Yards, Featuring Backyard Interlocking, A Hardtop Gazebo, And A Zen-Inspired Garden. Equipped With 200-Amp Electrical Service. Conveniently Located Near Highway 404, Aurora GO Station, Parks, Recreation Facilities, Schools, Shopping, And Restaurants. An Exceptional Home In One Of Aurora's Most Desirable Communities!
Listing Details
- MLS #
- N14086310
- Board
- PROPTX
- Market
- ontario
- Property Type
- Detached
- Style
- 2-Storey
- Year Built
- 6-15
- Garage
- Built-In
- Garage Spaces
- 2
- Parking Spaces
- 6
- Basement
- Full
- Heating
- Forced Air
- Cooling
- Central Air
- Pool
- None
- Lot Size
- 58 × 110 ft
- Annual Taxes
- $8,722/yr
- Listed By
- EXP REALTY
- Listed On
- October 16, 2026
Features & Extras
Extras
S/S(Stove, Fridge, Range Hood, Dishwasher, Washer, Dryer), All Elf's
Room Measurements
| Room | Level | Size | Features |
|---|---|---|---|
| Family | Main | 5.14 × 5.16 m | Open Concept, hardwood floor, Fireplace |
| Dining | Main | 4.15 × 5.48 m | Open Concept, hardwood floor, Large Window |
| Office | Main | 3.66 × 4.12 m | Overlook Patio, hardwood floor, Large Window |
| Kitchen | Main | 3.78 × 6.79 m | Centre Island, Quartz Counter, Open Concept |
| Breakfast | Main | 6.86 × 3.96 m | W/O To Yard, hardwood floor, Large Window |
| Primary | 2nd | 5.31 × 4.96 m | 5 Pc Ensuite, hardwood floor, W/I Closet |
| 2nd Br | 2nd | 3.55 × 4.21 m | Semi Ensuite, hardwood floor, Large Closet |
| 3rd Br | 2nd | 4.1 × 3.52 m | Semi Ensuite, hardwood floor, Large Closet |
| 4th Br | 2nd | 3.64 × 3.74 m | 3 Pc Ensuite, hardwood floor, Large Window |
| Laundry | 2nd | 1.55 × 2.45 m | Linen Closet, Tile Floor |
| Mudroom | Main | 1.55 × 2.45 m | W/I Closet, Tile Floor, Access To Garage |
Request information
A REMAX Hallmark® representative will follow up with you.