
Back to Listings
$749,000
76 Switzer Dr
Oshawa, Ontario

1 / 20


+15
Beds
4
Baths
2
Sqft
700
Type
Detached
About this Property
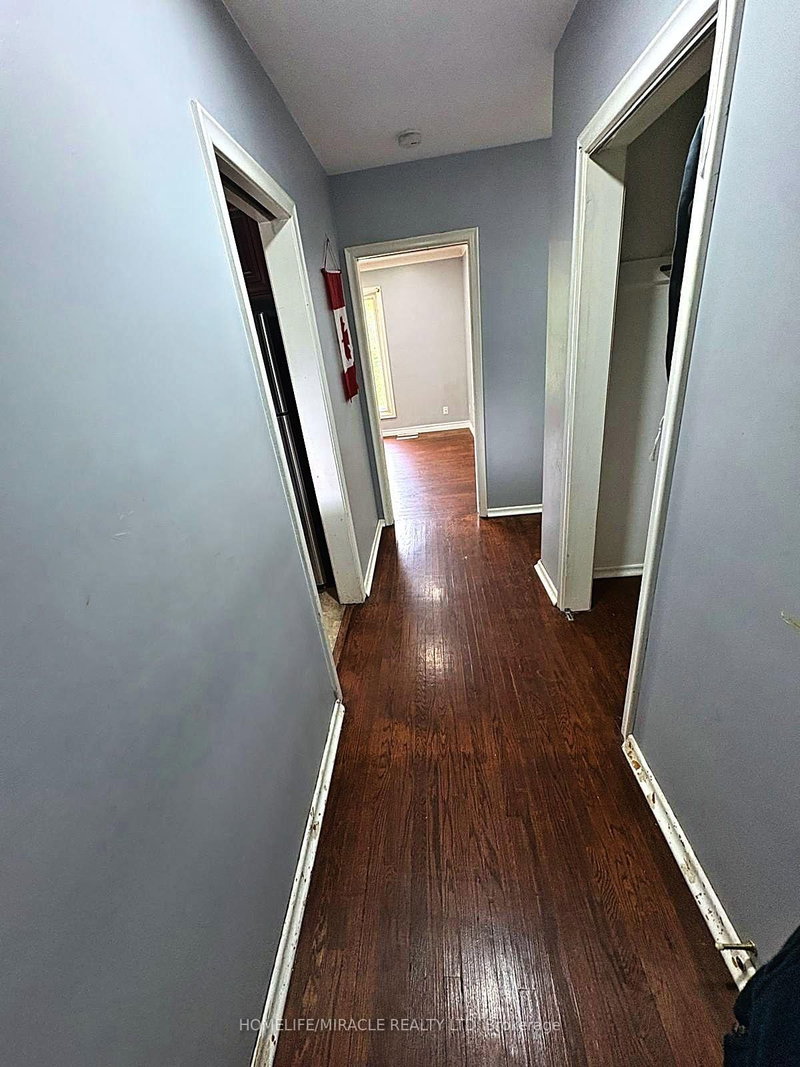
Solid Ranch Style Bungalow In Great North-Central Oshawa. Attached Garage Features Drive-Thru To Backyard. Hedged Private Lot Backing Onto Green Space. Newer Basement Windows, Side Entrance To Basement From Garage. Lots Of Potential! Steps To Somerset Park. Mins To 401, 407, Durham College, Oshawa Airport, 45 Min Drive To Downtown Toronto Or Take The Go.
Listing Details
- MLS #
- E14097496
- Board
- PROPTX
- Market
- ontario
- Property Type
- Detached
- Style
- Bungalow
- Year Built
- 51-99
- Garage
- Attached
- Garage Spaces
- 1
- Parking Spaces
- 3
- Basement
- Finished, Sep Entrance
- Heating
- Forced Air
- Cooling
- Central Air
- Pool
- None
- Lot Size
- 60 × 98 ft
- Annual Taxes
- $4,600/yr
- Listed By
- HOMELIFE/MIRACLE REALTY LTD
- Listed On
- October 20, 2026
Features & Extras
Extras
All Electric Light Fixtures, All Appliances, All Window Coverings. Updated Breaker Panel. Hot Water Tank is Owned.
Room Measurements
| Room | Level | Size | Features |
|---|---|---|---|
| Kitchen | Lower | 2.53 × 4.3 m | B/I Dishwasher, B/I Range, B/I Oven |
| Dining | Main | 2.42 × 3.54 m | hardwood floor, Crown Moulding, W/O To Yard |
| Living | Main | 3.53 × 5.64 m | hardwood floor, Crown Moulding, B/I Bookcase |
| Primary | Main | 3.14 × 3.9 m | Hardwood Floor |
| 2nd Br | Main | 2.86 × 3.84 m | Hardwood Floor |
| Rec | Bsmt | 3.32 × 11.72 m | Vinyl Floor |
| 3rd Br | Bsmt | 3.65 × 3.65 m | Vinyl Floor |
| 4th Br | Bsmt | 3.35 × 3.65 m | Vinyl Floor |
| Laundry | Bsmt | 3.16 × 3.42 m | Double Sink |
Request information
A REMAX Hallmark® representative will follow up with you.