
760 CEDAR PARK Lane
Athens, Ontario




Beds
3
Baths
2
Sqft
1,100
Type
Detached
About this Property
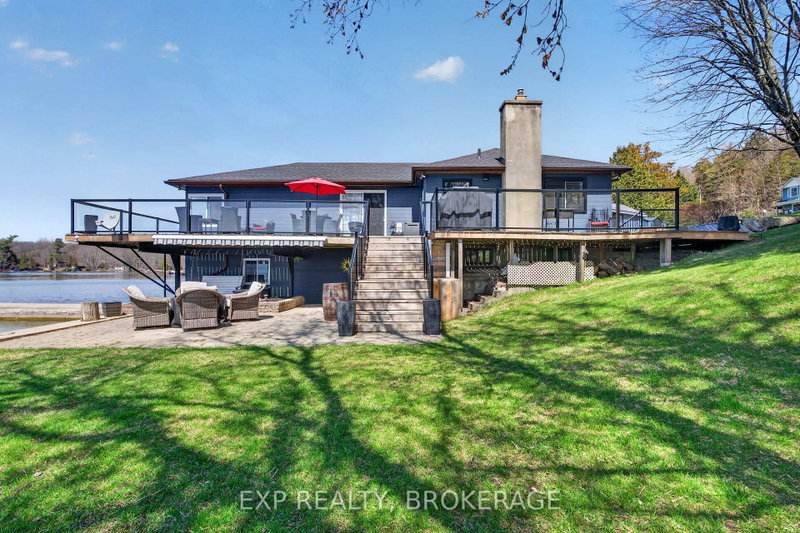
Enjoy spectacular sunsets from your wraparound deck or living room overlooking beautiful Charleston Lake. This four-season waterfront home offers 3 bedrooms, 1.5 baths, and a spacious finished walk-out basement, providing ample room for family and guests. A separate 1-bedroom bunkie (264.71 sq/ft) adds extra accommodation, perfect for hosting while everyone enjoys the sandy frontage and beach. The attached boathouse and newer concrete dock create an ideal waterfront setup with direct access to Charleston Lake's more than 100 miles of shoreline-perfect for boating, swimming, amazing fishing, and endless summer fun. Upgrades include almost all new windows and doors, deck and railing (2023), flooring(2025), roof (2025), bathrooms (2024), septic (2015), updated water system, basement (2025), and a fully redesigned kitchen. This is a move-in-ready waterfront property offering comfort, charm, and unforgettable lake living on one of Eastern Ontario's most desirable lakes. Schedule your private viewing today.
Listing Details
- MLS #
- X13056768
- Board
- PROPTX
- Market
- ontario
- Property Type
- Detached
- Style
- Bungalow
- Year Built
- 51-99
- Garage
- None
- Parking Spaces
- 5
- Basement
- Full, Finished
- Heating
- Baseboard
- Cooling
- None
- Pool
- None
- Lot Size
- 100 × 150 ft
- Annual Taxes
- $4,468/yr
- Listed By
- EXP REALTY, BROKERAGE
- Listed On
- April 29, 2026
Features & Extras
Extras
Refrigerator, stove, microwave, dishwasher, freezer, washer, and dryer.
Room Measurements
| Room | Level | Size | Features |
|---|---|---|---|
| Kitchen | Main | 2.09 × 4.24 m | |
| Dining | Main | 4.72 × 3.39 m | |
| Living | Main | 3.98 × 6.5 m | |
| Bathroom | Main | 1.54 × 0.87 m | 2 Pc Bath |
| Primary | Main | 3.66 × 4.23 m | |
| Bathroom | Main | 2.74 × 3.52 m | 5 Pc Ensuite |
| 2nd Br | Main | 4.1 × 2.97 m | |
| Laundry | Main | 1.82 × 3.54 m | |
| Family | Bsmt | 5.49 × 3.46 m | |
| Utility | Bsmt | 0.89 × 1.84 m | |
| Utility | Bsmt | 2.89 × 3.23 m | |
| Other | Bsmt | 2.8 × 2.86 m |
Request information
A REMAX Hallmark® representative will follow up with you.