
760 Hoskin Ave
Oshawa, Ontario



Beds
2
Baths
2
Sqft
1,100
Type
Detached
About this Property
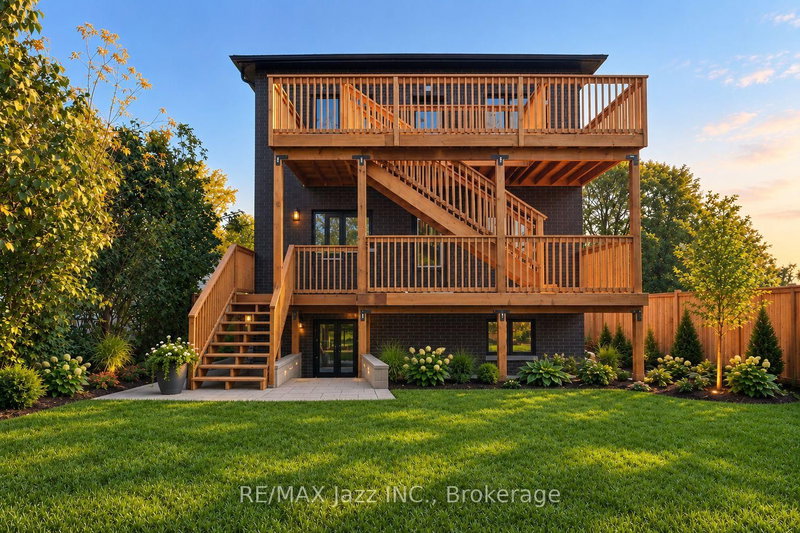
Rent by Nov 1st and get 1 month free! 2 parking spaced included with this unit. Step out your door and onto the Harmony Creek Trail! Be the very first to live in the upper level of this beautiful brand new home! (Main and lower level suites also available). In Oshawa's established Donevan neighbourhood. Experience peaceful morning runs, walks and evening strolls through Harmony Creek Trail - A beautiful wooded ravine waiting to welcome you as part of your daily routine. Steps to the Donevan Recreation Complex (pool, arena, programs). Harmony Creek Golf Centre nearby. About 2 km to Hwy 401 via Harmony Rd. About 10 min drive to Lakeridge Health Oshawa. Minutes to King St. E. & downtown Oshawa for shopping, restaurants, groceries, entertainment etc. Catchment schools: Clara Hughes P.S. (J.K. - Gr 8). Eastdale C.V.I. (Gr 9 - 12). Separately metered hydro. Pay only for what you use. Brand new finishes throughout. Never lived in. Walkout from kitchen to large private deck. Great for BBQ's & morning coffee. Stairs down to shared yard. Note: Front & rear photo is AI generated. Some photos include virtual staging.
Listing Details
- MLS #
- E14085472
- Board
- PROPTX
- Market
- ontario
- Property Type
- Detached
- Style
- 2-Storey
- Year Built
- New
- Garage
- None
- Parking Spaces
- 1
- Basement
- None
- Heating
- Baseboard
- Cooling
- Wall Unit
- Pool
- None
- Lot Size
- 50 × 123.98 ft
- Listed By
- REMAX Jazz INC.
- Listed On
- October 16, 2026
Room Measurements
| Room | Level | Size | Features |
|---|---|---|---|
| Living | 2nd | 3.86 × 5.16 m | Open Concept, Pot Lights, Laminate |
| Dining | 2nd | 3.86 × 4.27 m | O/Looks Living, Pot Lights, Open Concept |
| Kitchen | 2nd | 2.52 × 3.86 m | W/O To Deck, Stainless Steel Appl, Pot Lights |
| Primary | 2nd | 3.56 × 3.86 m | 4 Pc Ensuite, W/I Closet, Window |
| 2nd Br | 2nd | 3.4 × 3.86 m | Semi Ensuite, Double Closet, Window |
| Utility | 2nd | 2.01 × 2.69 m |
Request information
A REMAX Hallmark® representative will follow up with you.