
760 Kingsway Dr
Burlington, Ontario


Beds
5
Baths
3
Sqft
1,500
Type
Detached
About this Property
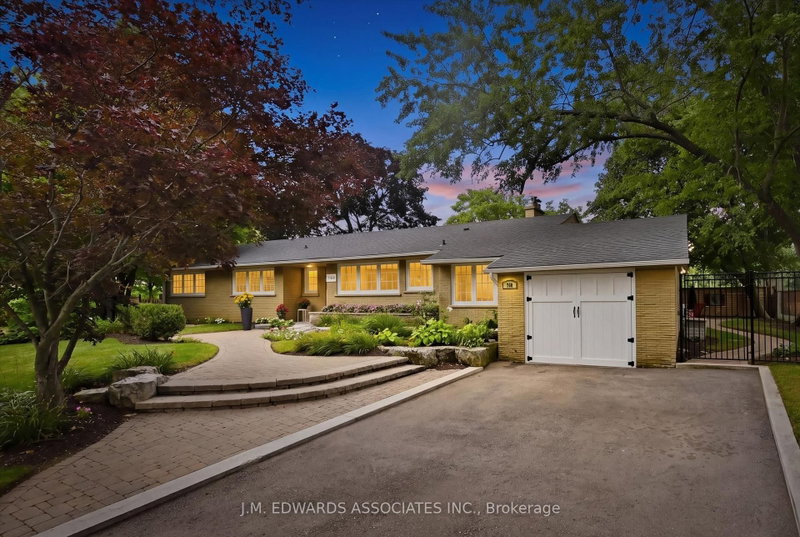
Some homes feel special the moment you step inside, but this one feels that way before you even reach the front door. Set on a wide, mature lot beside the Burlington Golf & Country Club's 7th green, this renovated bungalow blends luxury with an easy, everyday comfort that's hard to find. The main floor has been opened up so the entry, kitchen and living room spaces flow together naturally. Marble counters, Viking and Miele appliances, custom banquet seating, and floor-to-ceiling windows create a space where cooking, gathering, and relaxing all happen effortlessly. The dining room, wrapped in windows with golf course views, is the kind of room that becomes whatever you need... from morning coffees to dinner parties. The primary bedroom feels like a retreat with its fireplace, coffered ceiling, and walk-out to the backyard. Downstairs, a fully renovated lower level adds a one-of-a-kind wet bar, custom storage, sleek bathroom, finished laundry, and a fifth bedroom. It's perfect for guests, family time, or older teens who are needing more space. Outside, the lot delivers mature trees, a hot tub, and perennial gardens all while preserving a long stretch of backyard grass for play, pool, or future expansion. Living here means enjoying walkable streets, surrounded by beautiful homes, and the rare privilege of golf course living... where you can stroll home after a round or enjoy winter views that are untouched. Its own winter wonderland! **INTERBOARD LISTING: CORNERSTONE ASSOCIATION OF REALTORS**
Listing Details
- MLS #
- W13746162
- Board
- PROPTX
- Market
- ontario
- Property Type
- Detached
- Style
- Bungalow
- Year Built
- 51-99
- Garage
- Attached
- Garage Spaces
- 1
- Parking Spaces
- 5
- Basement
- Finished, Full
- Heating
- Forced Air
- Cooling
- Central Air
- Pool
- None
- Lot Size
- 86 × 120 ft
- Annual Taxes
- $7,919/yr
- Listed By
- J.M. EDWARDS ASSOCIATES INC.
- Listed On
- September 3, 2026
Features & Extras
Extras
Built-in Microwave, Dishwasher, Dryer, Gas Oven/Range, Hot Tub, Hot Tub Equipment, Range Hood, Refrigerator, Washer, Window Coverings, Wine Cooler, All Electric Light Fixtures, All Bathroom Mirrors Where Hung, Refrigerator in Garage, Built-In Coffee Machine, Two Wine Coolers in Lower Level Wet Bar
Room Measurements
| Room | Level | Size | Features |
|---|---|---|---|
| Living | Ground | 5.84 × 5.59 m | |
| Dining | Ground | 3.35 × 4.55 m | |
| Kitchen | Ground | 7.96 × 3.87 m | |
| Breakfast | Ground | 2.35 × 2.15 m | |
| Primary | Ground | 4.45 × 3.93 m | |
| 2nd Br | Ground | 3.38 × 5.06 m | |
| 3rd Br | Ground | 3.0 × 3.83 m | |
| 4th Br | Ground | 2.79 × 3.16 m | |
| Laundry | Bsmt | 2.12 × 4.22 m | |
| 5th Br | Bsmt | 4.24 × 2.62 m | |
| Rec | Bsmt | 6.92 × 5.38 m | |
| Rec | Bsmt | 4.84 × 8.03 m | |
| Other | Bsmt | 3.25 × 2.79 m | Wet Bar |
| Utility | Bsmt | 2.78 × 4.56 m | |
| Other | Bsmt | 5.06 × 4.81 m |
Request information
A REMAX Hallmark® representative will follow up with you.