
760 Lakeshore Rd E
Mississauga, Ontario


Beds
2
Baths
2
Sqft
1,200
Type
Condo Townhouse
About this Property
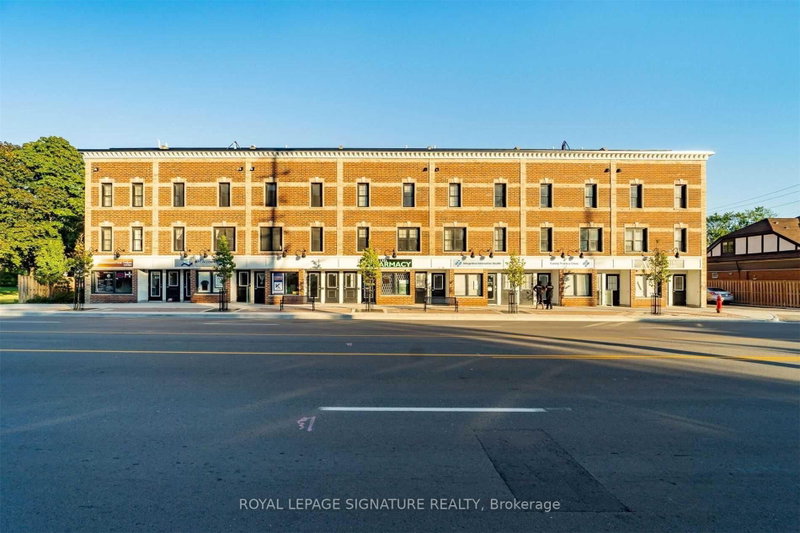
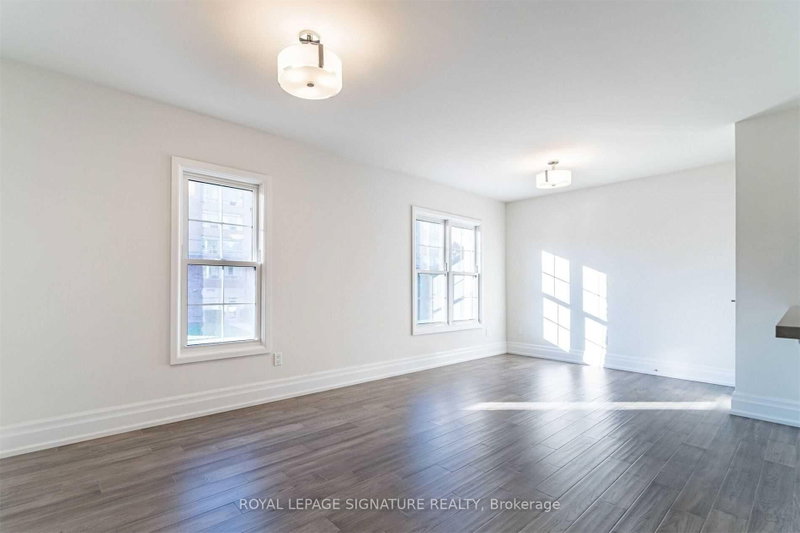
RARE 1,241 SF LUXURY TOWNHOME | PRIVATE ROOFTOP TERRACE + GARAGE. Professionally curated by award-winning Regina Sturrock Design, this turnkey boutique residence delivers upscale waterfront-district living without high-rise congestion. The interior features an open-concept entertainer's main floor with seamless flow and abundant natural light, anchored by a custom chef's kitchen boasting dual-finish high-gloss and satin cabinetry, quartz countertops, and an expansive breakfast peninsula. The home offers 2 generous, quiet bedrooms with smart storage and a sleek 1.5-bath layout. Exceptional outdoor living highlights a large main terrace plus a private, sun-drenched rooftop patio with BBQ potential and skyline sunset views, alongside the convenience of a private 1-car garage with ample storage. Situated in a prime Lakeview location just steps from the Waterfront Trail, Lakefront Promenade Marina, parks, golf, and trendy Port Credit / Long Branch dining. Enjoy quick access to the QEW and Long Branch GO for a seamless ride to Union Station, all positioned directly in the path of growth next to the transformative Lakeview Village development. Vacant and move-in ready.
Listing Details
- MLS #
- W13703778
- Board
- PROPTX
- Market
- ontario
- Property Type
- Condo Townhouse
- Style
- 3-Storey
- Year Built
- 6-10
- Garage
- Built-In
- Garage Spaces
- 1
- Parking Spaces
- 1
- Basement
- None
- Heating
- Forced Air
- Cooling
- Central Air
- Annual Taxes
- $4,911/yr
- Maint. Fee
- $574/mo
- Listed By
- ROYAL LEPAGE SIGNATURE REALTY
- Listed On
- August 21, 2026
Features & Extras
Extras
Fridge, Stove, Range Hood, Dishwasher, Washer & Dryer.
Room Measurements
| Room | Level | Size |
|---|---|---|
| Living | Main | 2.83 × 5.51 m |
| Kitchen | Main | 3.44 × 3.62 m |
| Primary | 2nd | 2.92 × 4.66 m |
| 2nd Br | 2nd | 2.74 × 2.83 m |
Request information
A REMAX Hallmark® representative will follow up with you.