
760 Lawrence Ave W
Toronto, Ontario


Beds
2
Baths
3
Sqft
1,000
Type
Condo Townhouse
About this Property
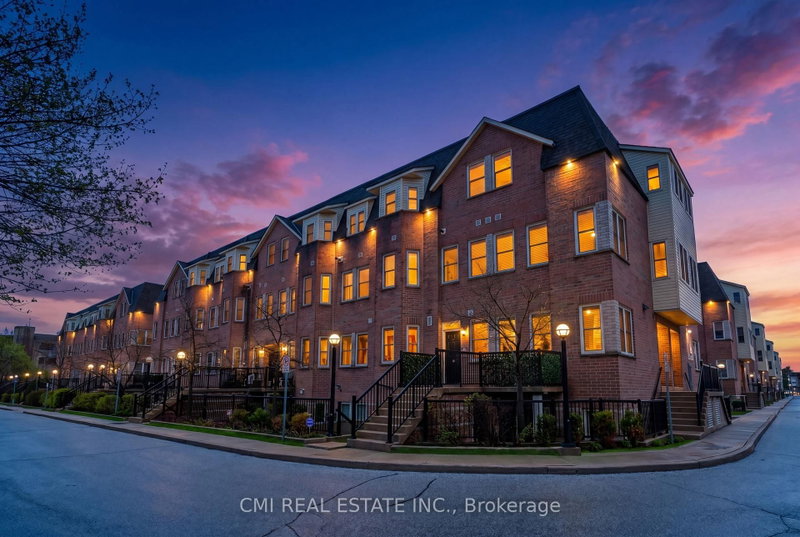
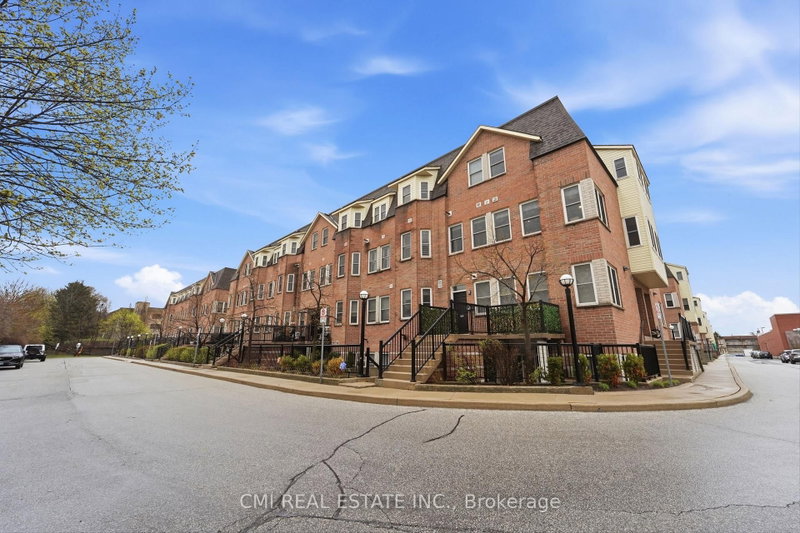
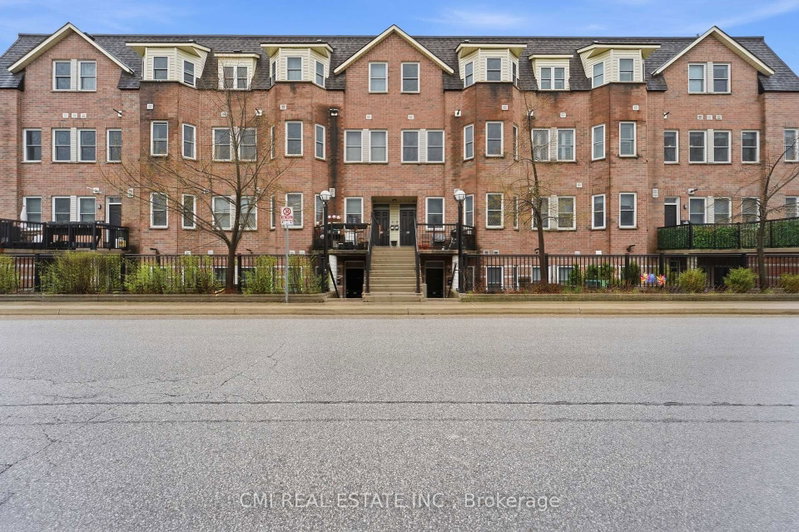
Ideally located in the heart of Toronto at the intersection of Lawrence Avenue West and Dufferin Street, this 2-storey stacked townhome offers exceptional convenience and connectivity in a well-established residential neighborhood. With easy access to Highway 401 and the Allen Expressway, commuting throughout the city is effortless while still enjoying the comfort of a community-oriented setting with nearby shops, dining, transit, and everyday amenities. Inside, the home features a functional open-concept living, dining, and kitchen area that creates a bright and inviting atmosphere perfect for everyday living and entertaining. The second level includes two spacious bedrooms, highlighted by a primary suite complete with a private four-piece ensuite bathroom. A standout feature of the home is the finished third-level rooftop terrace - an ideal outdoor retreat for relaxing or hosting guests in the city. Offering solid bones and excellent potential, this property presents a fantastic opportunity for buyers to personalize and modernize cosmetic finishes to create their ideal urban home in a highly accessible Toronto location.
Listing Details
- MLS #
- W13234438
- Board
- PROPTX
- Market
- ontario
- Property Type
- Condo Townhouse
- Style
- Stacked Townhouse
- Year Built
- 16-30
- Garage
- Underground
- Garage Spaces
- 1
- Parking Spaces
- 1
- Basement
- None
- Heating
- Forced Air
- Cooling
- None
- Annual Taxes
- $2,504/yr
- Maint. Fee
- $750/mo
- Listed By
- CMI REAL ESTATE INC.
- Listed On
- June 3, 2026
Features & Extras
Extras
All permanently affixed fixtures are included. Seller provides no representations or warranties. Property sold in "as is, where is" condition. Sale conducted under Power of Sale.
Room Measurements
| Room | Level | Size |
|---|---|---|
| Living | Ground | 4.0 × 5.4 m |
| Kitchen | Ground | 3.7 × 5.4 m |
| Primary | 2nd | 6.2 × 2.7 m |
| Br | 2nd | 3.1 × 2.7 m |
| Living | Ground | 4.0 × 5.4 m |
Request information
A REMAX Hallmark® representative will follow up with you.