
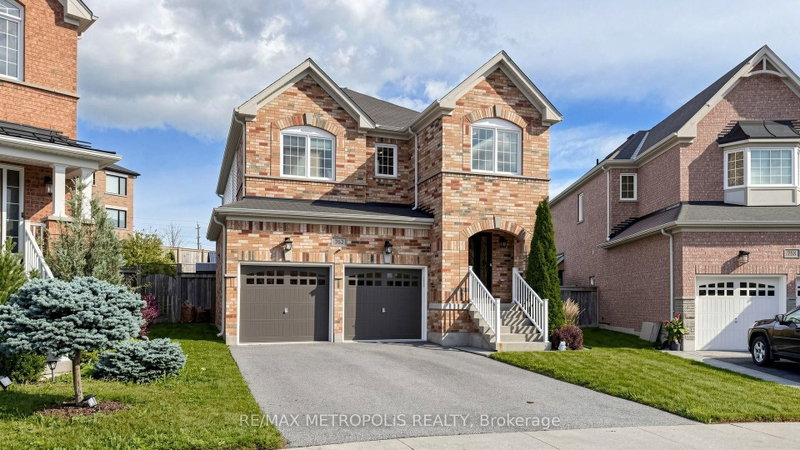
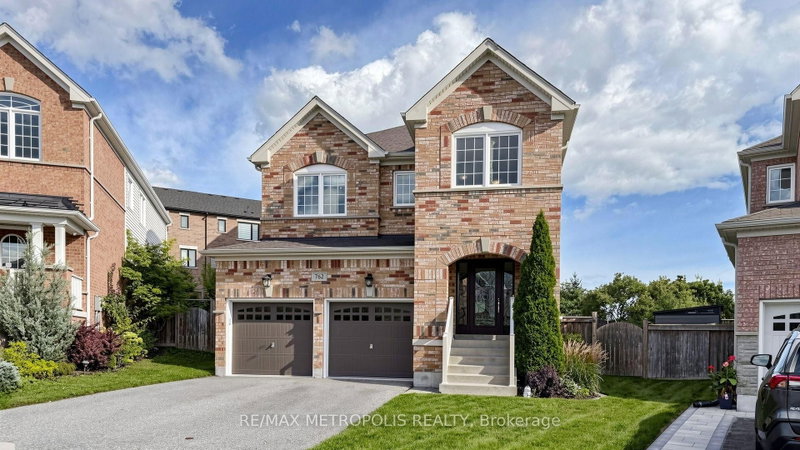
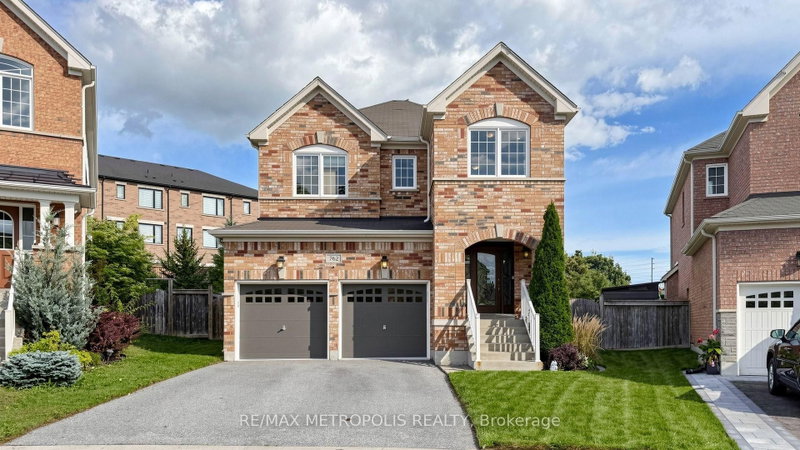
762 Mccue Dr
Oshawa, Ontario


Beds
4
Baths
3
Sqft
2,000
Type
Detached
About this Property
Welcome home! From the moment you step inside, you'll feel the warmth and charm this beautiful 4-bedroom home has to offer. Thoughtfully designed with comfortable living and effortless entertaining in mind, this inviting property offers spacious rooms, abundant natural light, and plenty of space for the whole family to enjoy. The welcoming living areas create the perfect backdrop for cozy evenings at home or gatherings with family and friends. The bright, functional kitchen is ready for everything from morning coffee to memorable family dinners, while the spacious bedrooms offer peaceful retreats at the end of the day. With room to grow, relax, and make it truly your own, this wonderful home is ready to welcome its next family. Come see it for yourself-you may just feel right at home!
Listing Details
- MLS #
- E13776828
- Board
- PROPTX
- Market
- ontario
- Property Type
- Detached
- Style
- 2-Storey
- Garage
- Attached
- Garage Spaces
- 2
- Parking Spaces
- 6
- Basement
- Unfinished
- Heating
- Forced Air
- Cooling
- Central Air
- Pool
- None
- Lot Size
- 30.98 × 133.67 ft
- Annual Taxes
- $8,759/yr
- Listed By
- REMAX METROPOLIS REALTY
- Listed On
- September 12, 2026
Features & Extras
Extras
Sprinkler system installed for the backyard
Room Measurements
| Room | Level | Size | Features |
|---|---|---|---|
| Family | Main | 3.35 × 4.88 m | Gas Fireplace, Skylight, Vaulted Ceiling |
| Dining | Main | 3.35 × 5.59 m | Laminate, Above Grade Window |
| Kitchen | Main | 3.03 × 3.2 m | Breakfast Bar, B/I Dishwasher, Stainless Steel Appl |
| Primary | 2nd | 3.91 × 5.03 m | W/I Closet, 4 Pc Ensuite, Broadloom |
| 2nd Br | 2nd | 3.05 × 3.35 m | Broadloom, Double Closet |
| 3rd Br | 2nd | 3.15 × 3.45 m | Broadloom, Double Closet |
| 4th Br | 2nd | 3.05 × 3.2 m | Broadloom, Closet |
| Study | 2nd | 2.9 × 2.95 m | Broadloom, Picture Window |
| Breakfast | Main | 3.15 × 3.2 m | Ceramic Floor, W/O To Yard, Ceramic Floor |
Request information
A REMAX Hallmark® representative will follow up with you.