
763 Bay St
Toronto, Ontario




Beds
2
Baths
2
Sqft
700
Type
Condo Apt
About this Property
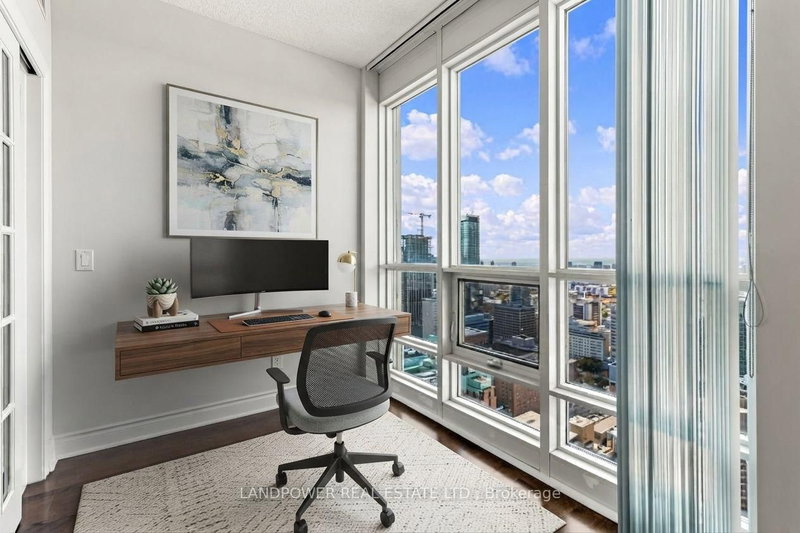
Experience elevated downtown living at College Park! This beautifully upgraded 1 bedroom + den suite (den can be used as a second bedroom), offers 730 sqft of functional space and rare 2 full bathrooms. Enjoy stunning city skyline and lake views from a bright, modern interior featuring quartz countertops and updated flooring throughout. All utilities are included. The unit also includes 1 parking spot and 1 same floor locker (on the 49th floor), adding exceptional value and ease of living. Located in the highly sought after College Park, this residence offers direct underground access to the College TTC subway station and the PATH, shopping, and grocery stores, making everyday convenience truly unmatched. You're also just steps from downtown essentials, including 24hr groceries, IKEA, Eaton Centre, U of T, TMU and more. Residents benefit from premium amenities such as an indoor pool, fitness centre, party room, golf simulator, 24hr concierge and more. A rare opportunity in the heart of the downtown Toronto for those seeking comfort, convenience, and space. Don't miss out on this opportunity!
Listing Details
- MLS #
- C13880392
- Board
- PROPTX
- Market
- ontario
- Property Type
- Condo Apt
- Style
- Apartment
- Year Built
- 16-30
- Garage
- Underground
- Garage Spaces
- 1
- Parking Spaces
- 1
- Basement
- None
- Heating
- Forced Air
- Cooling
- Central Air
- Annual Taxes
- $4,167/yr
- Maint. Fee
- $809/mo
- Listed By
- LANDPOWER REAL ESTATE LTD.
- Listed On
- October 9, 2026
Features & Extras
Extras
5 Piece Stainless Steel Kitchen Appliances, Granite Counter Top, In-Suite Washer/Dryer. Same floor locker and 1 parking.
Room Measurements
| Room | Level | Size | Features |
|---|---|---|---|
| Living | Ground | 3.2 × 4.5 m | Combined W/Dining, Laminate, Combined W/Den |
| Dining | Ground | 3.2 × 4.5 m | Combined W/Living, Laminate, Breakfast Bar |
| Kitchen | Ground | 2.29 × 2.36 m | Stainless Steel Sink, Laminate, Granite Counter |
| Br | Ground | 3.2 × 4.27 m | Laminate, Large Window, 4 Pc Ensuite |
| Den | Ground | 2.13 × 3.2 m | Laminate, Large Window, Sliding Doors |
Request information
A REMAX Hallmark® representative will follow up with you.