
765 Cordova Rd N
Limoges, Ontario


Beds
2
Baths
2
Sqft
1,100
Type
Other
About this Property
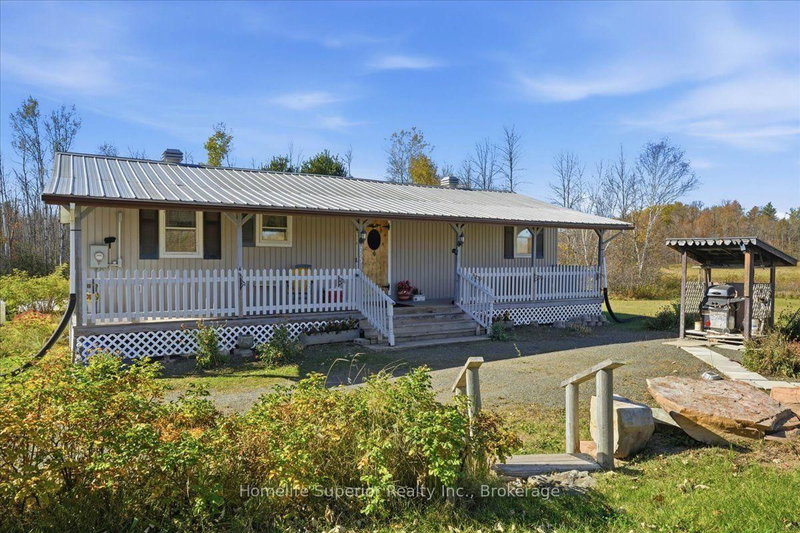
24 acres of country charm & endless possibilities! Your country dream starts here! Imagine owning approximately 24 acres of countryside, complete with a charming 2 bedroom bungalow, a spacious garage, & plenty of room to make your country dreams a reality! Whether you're a first time buyer, dreaming of owning a couple of horses, or looking to establish a small hobby farm, this wonderful property offers an opportunity to enjoy the peaceful country lifestyle you've always wanted. Step inside this inviting bungalow & discover a warm, comfortable home featuring 2 bedrooms, 2 bathrooms, & a large eat-in kitchen-the heart of the home, where family & friends can gather & create lasting memories. The home offers practical features, including a durable metal roof, low maintenance vinyl siding, electric heating with a propane wall unit for backup heat, & a crawl space with a cement floor. But the real excitement begins outside! With approximately 24 acres of land, the possibilities are tremendous! Picture your horses grazing in the countryside, planting your own gardens, enjoying outdoor activities, or simply relaxing in the privacy of your own rural retreat. A large garage, additional shed, & generous storage space provide for plenty of room for vehicles, equipment, tools, & everything needed to enjoy country living. An investment in your future!
Listing Details
- MLS #
- X14101428
- Board
- PROPTX
- Market
- ontario
- Property Type
- Other
- Style
- Bungalow
- Year Built
- 16-30
- Garage
- Detached
- Garage Spaces
- 2
- Parking Spaces
- 12
- Basement
- Crawl Space
- Heating
- Baseboard
- Cooling
- Window Unit
- Pool
- None
- Lot Size
- 807.87 × 989.93 ft
- Annual Taxes
- $2,500/yr
- Listed By
- Homelife Superior Realty Inc.
- Listed On
- October 21, 2026
Features & Extras
Extras
Fridge, stove, stackable washer & dryer, majority of contents will be included in, such as furniture. Everything is in as condition.
Room Measurements
| Room | Level | Size |
|---|---|---|
| Kitchen | Main | 4.49 × 5.76 m |
| Living | Main | 3.47 × 5.42 m |
| Primary | Main | 3.38 × 3.54 m |
| 2nd Br | Main | 3.81 × 3.54 m |
| Laundry | Main | 1.22 × 2.34 m |
| Foyer | Main | 3.48 × 1.4 m |
Request information
A REMAX Hallmark® representative will follow up with you.