
7657 Hwy 35
Kawartha Lakes, Ontario
Beds
4
Baths
3
Sqft
1,500
Type
Detached
About this Property
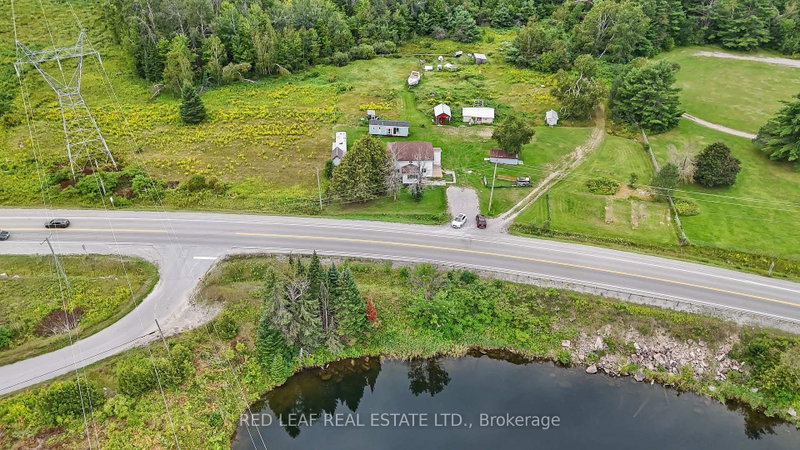
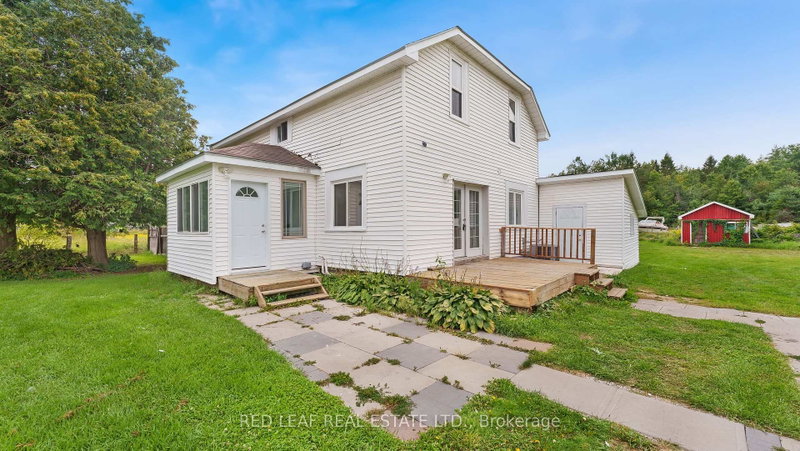
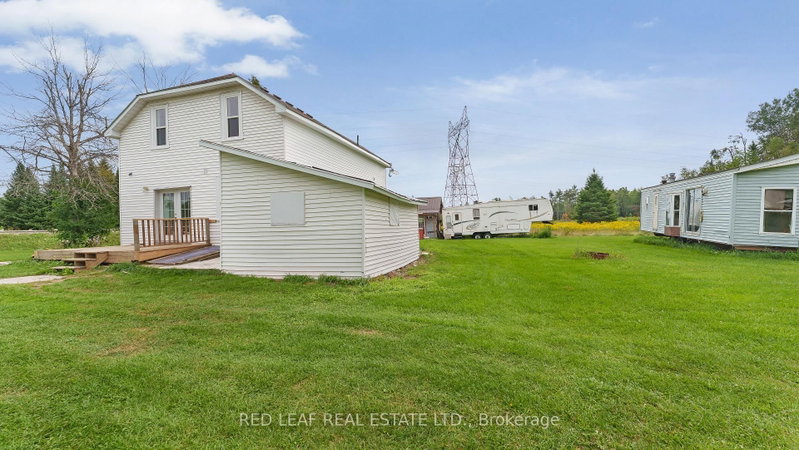
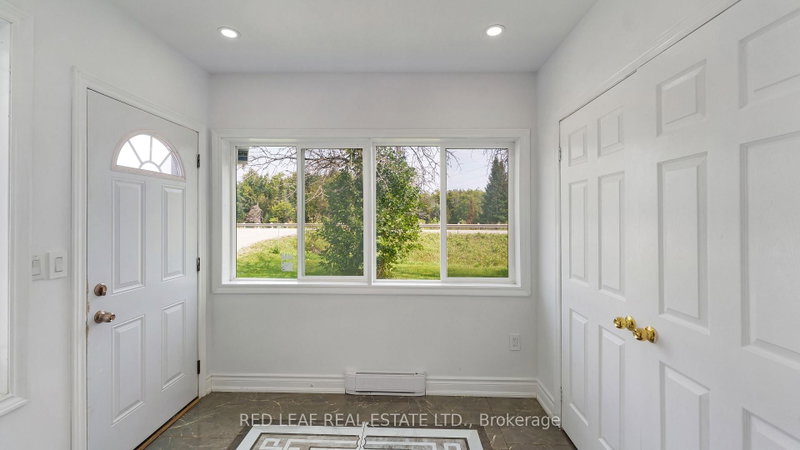
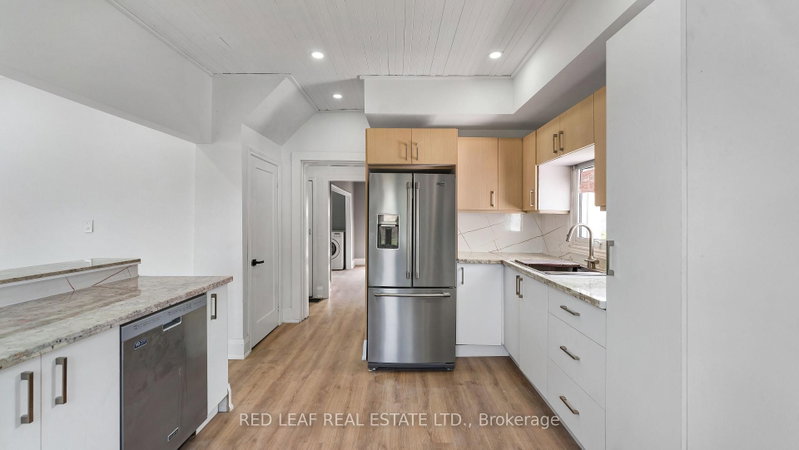
Financing available to qualified buyer 20% - 25% down payment. Escape to your very own private 18-acre sanctuary! This extraordinary rural estate seamlessly blends modern, high-end living with unbelievable property utility, offering unmatched freedom, complete privacy, and limitless potential. The heart of the residence is a stunning gourmet kitchen featuring brand-new custom cabinetry crafted for maximum elegance and effortless entertaining. Upgraded flooring stretches across a light-filled layout, while crisp, fresh paint highlights every architectural detail. With a brand-new well pump installed, every critical element has been taken care of so you can move in with total peace of mind. Outdoors, the true magic unfolds across 18 magnificent acres. Five separate outbuildings and workshops provide an incredible, rare feature-giving tradespeople, collectors, and hobbyists unmatched storage, workshop room, and operational freedom. Whether you dream of hosting endless outdoor adventures, storing heavy equipment, or simply unwinding in quiet country luxury, this remarkable property turns your grandest vision into reality. Opportunities of this scale, quality, and versatility rarely hit the market-schedule your private tour today! . Fifth wheel and park model sold with the property. Buyer to verify measurements and functionality.
Listing Details
- MLS #
- X13696400
- Board
- PROPTX
- Market
- ontario
- Property Type
- Detached
- Style
- 2-Storey
- Garage
- None
- Parking Spaces
- 6
- Basement
- Unfinished
- Heating
- Forced Air
- Cooling
- Central Air
- Pool
- None
- Lot Size
- 380 × 650 ft
- Annual Taxes
- $1,863/yr
- Listed By
- RED LEAF REAL ESTATE LTD.
- Listed On
- August 20, 2026
Room Measurements
| Room | Level | Size | Features |
|---|---|---|---|
| Br | 2nd | 3.05 × 3.05 m | |
| 3rd Br | 2nd | 3.05 × 3.05 m | |
| 4th Br | 2nd | 3.05 × 3.05 m | |
| Bathroom | 2nd | 1.83 × 1.22 m | 4 Pc Bath |
| Dining | Main | 3.05 × 3.05 m | |
| Kitchen | Main | 3.05 × 3.05 m | |
| Living | Main | 3.05 × 3.05 m | |
| Laundry | Main | 2.44 × 2.44 m | |
| Foyer | Main | 1.83 × 1.22 m | |
| Bathroom | Main | 1.52 × 1.22 m | 3 Pc Bath |
| Bathroom | Main | 1.52 × 0.91 m | 4 Pc Bath |
Request information
A REMAX Hallmark® representative will follow up with you.