
766 Caradonna Cres
Newmarket, Ontario


Beds
3
Baths
3
Sqft
1,200
Type
Condo Townhouse
About this Property
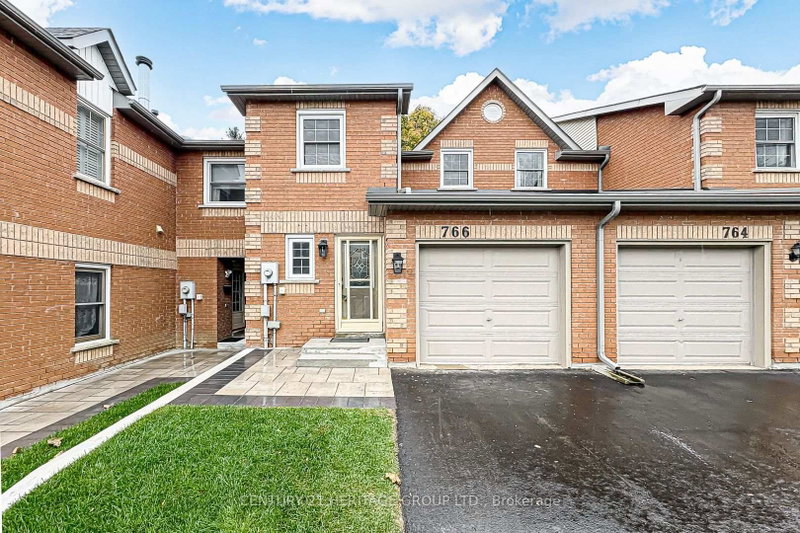
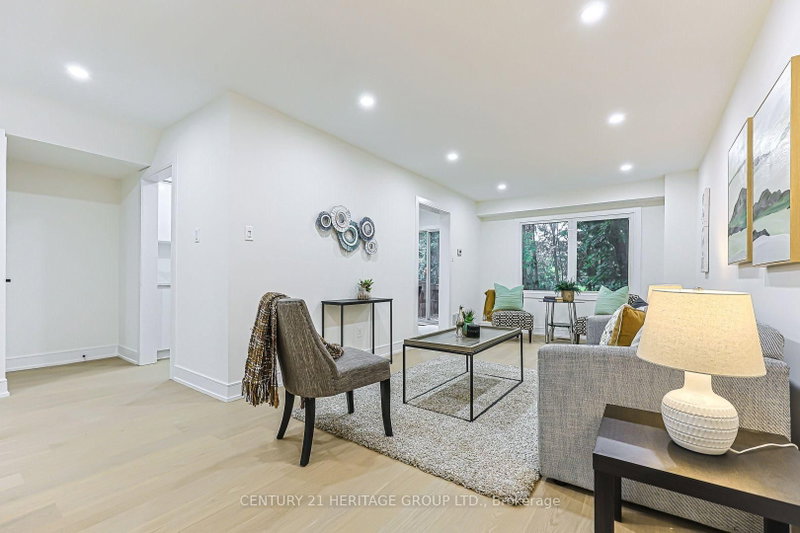
Welcome to your dream home! This spectacular 3-bedroom townhouse condo has been tastefully renovated from top to bottom, offering the perfect blend of modern luxury and effortless functionality. Step inside to a bright, welcoming atmosphere featuring fresh paint, sleek new flooring, and upgraded modern baseboards throughout. The heart of the home is the chef-inspired, fully updated kitchen, complete with premium finishes, elegant cabinetry, and brand-new contemporary lighting that beautifully illuminates the space. All washrooms have been fully transformed with high-end modern details, highlighted by a luxurious new primary ensuite bath that serves as your own private oasis. The extensive upgrades continue outdoors. The exterior boasts gorgeous new landscaping for stunning curb appeal, alongside a brand-new private deck-perfect for hosting summer barbecues or unwinding with your morning coffee. The fully finished basement adds incredible versatility, making it ideal for a family media room, a home office, or a children's play area. Close to Schools and all amenities. Do not miss out on viewing this Gem!
Listing Details
- MLS #
- N13865302
- Board
- PROPTX
- Market
- ontario
- Property Type
- Condo Townhouse
- Style
- 2-Storey
- Garage
- Attached
- Garage Spaces
- 1
- Parking Spaces
- 2
- Basement
- Finished
- Heating
- Forced Air
- Cooling
- Central Air
- Annual Taxes
- $3,226/yr
- Maint. Fee
- $560/mo
- Listed By
- CENTURY 21 HERITAGE GROUP LTD.
- Listed On
- October 6, 2026
Features & Extras
Extras
New S/S Fridge, Stove, Dishwasher, Washer and Dryer
Room Measurements
| Room | Level | Size | Features |
|---|---|---|---|
| Living | Main | 3.17 × 6.34 m | Combined W/Dining, hardwood floor, Pot Lights |
| Dining | Main | 3.17 × 6.34 m | Combined W/Living, hardwood floor, Pot Lights |
| Kitchen | Main | 2.45 × 4.83 m | Eat-In Kitchen, W/O To Deck, hardwood floor |
| Primary | 2nd | 5.09 × 3.31 m | 3 Pc Ensuite, Large Closet, hardwood floor |
| 2nd Br | 2nd | 3.17 × 3.42 m | Large Closet, hardwood floor |
| 3rd Br | 2nd | 2.59 × 4.87 m | Large Closet, hardwood floor |
| Rec | Bsmt | 5.6 × 8.35 m | Open Concept, Pot Lights |
| Laundry | Bsmt | 2.3 × 1.52 m |
Request information
A REMAX Hallmark® representative will follow up with you.