
766 Devon Ave
Peterborough, Ontario



Beds
3
Baths
2
Sqft
700
Type
Detached
About this Property
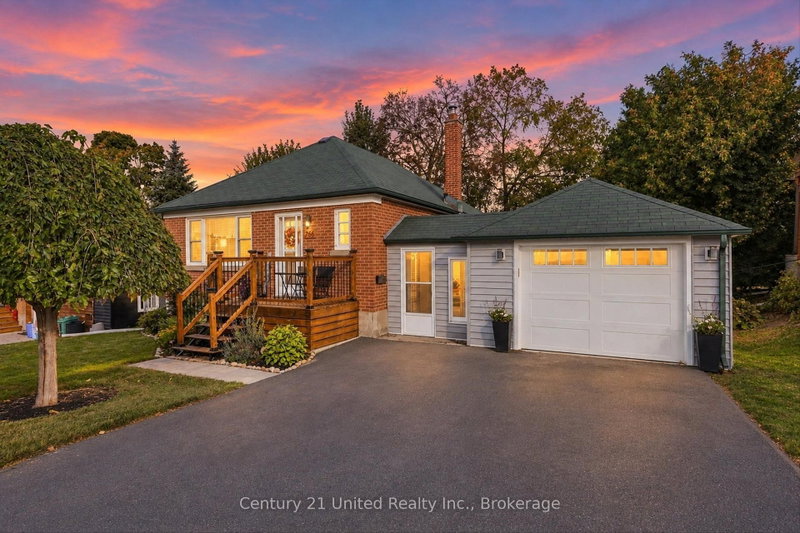
766 Devon Avenue offers the kind of space, updates and flexibility that make a home easy to settle into. The bright, open-concept main floor brings the living room, dining area and updated kitchen together, with large windows filling the space with natural light and carpet free flooring throughout. Two bedrooms and a full bathroom complete the main level, while the finished lower level adds a third bedroom, second full bathroom and an excellent in-law setup, creating comfortable additional living space for extended family, guests or anyone looking for a little more privacy within the home. Both front and side entrances add everyday convenience, while outside, the fully fenced backyard is a standout, with a large deck offering plenty of room to entertain, relax or enjoy the yard. A double-wide driveway provides ample parking, while the attached single-car garage offers additional space for bikes, tools, storage and yard equipment, plus convenient passage directly between the garage and home. Set on a quiet street in an established Peterborough neighbourhood, you're close to downtown, shopping, restaurants and everyday amenities while still enjoying a residential setting that feels tucked away from the busier parts of the city. With three bedrooms, two full bathrooms, flexible lower-level living space, a garage and a great backyard, this is a home that offers far more than you might expect from the curb.
Listing Details
- MLS #
- X13850920
- Board
- PROPTX
- Market
- ontario
- Property Type
- Detached
- Style
- Bungalow
- Year Built
- 51-99
- Garage
- Detached
- Garage Spaces
- 1
- Parking Spaces
- 3
- Basement
- Full, Finished
- Heating
- Forced Air
- Cooling
- Central Air
- Pool
- None
- Lot Size
- 57.67 × 102 ft
- Annual Taxes
- $4,100/yr
- Listed By
- Century 21 United Realty Inc.
- Listed On
- September 30, 2026
Features & Extras
Extras
Fridge, Stove, Dishwasher, Microwave, Washer & Dryer, All Electrical Light Fixtures, Window Coverings
Room Measurements
| Room | Level | Size | Features |
|---|---|---|---|
| Bathroom | Main | 1.82 × 2.76 m | 4 Pc Bath |
| Br | Main | 3.25 × 2.9 m | |
| Dining | Main | 2.69 × 4.06 m | |
| Kitchen | Main | 3.52 × 2.88 m | |
| Living | Main | 4.26 × 4.07 m | |
| Mudroom | Main | 1.82 × 2.29 m | |
| Primary | Main | 3.28 × 3.91 m | |
| Bathroom | Bsmt | 2.74 × 1.65 m | |
| Other | Bsmt | 2.79 × 3.04 m | Dry Bar |
| Br | Bsmt | 3.26 × 3.46 m | |
| Rec | Bsmt | 5.49 × 3.4 m | |
| Utility | Bsmt | 5.51 × 3.26 m |
Request information
A REMAX Hallmark® representative will follow up with you.