
7672 Birch Dr
Ramara, Ontario


Beds
2
Baths
2
Sqft
1,100
Type
Detached
About this Property
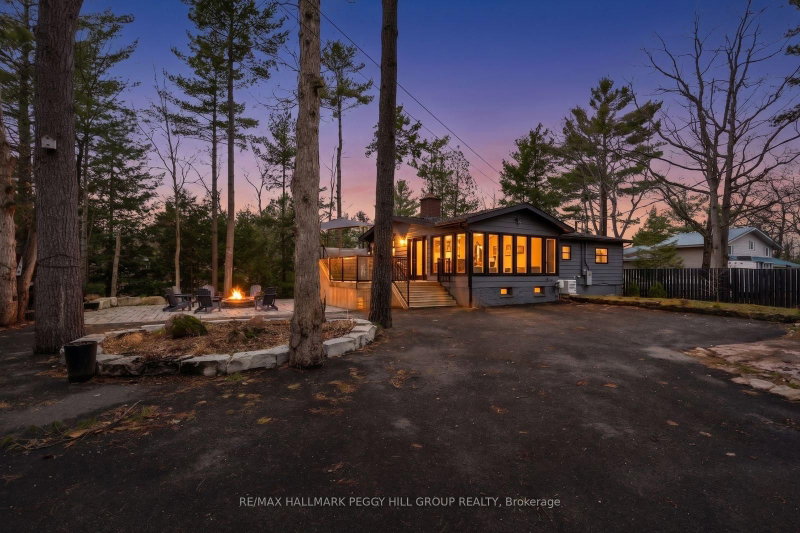
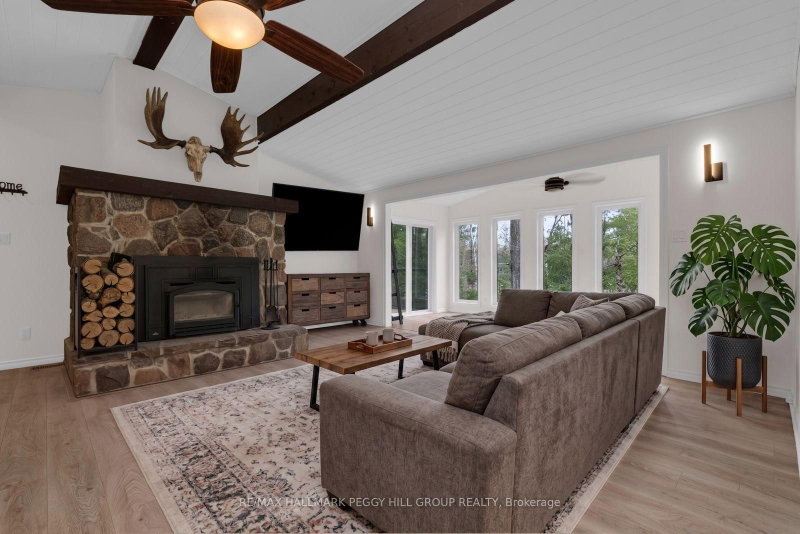
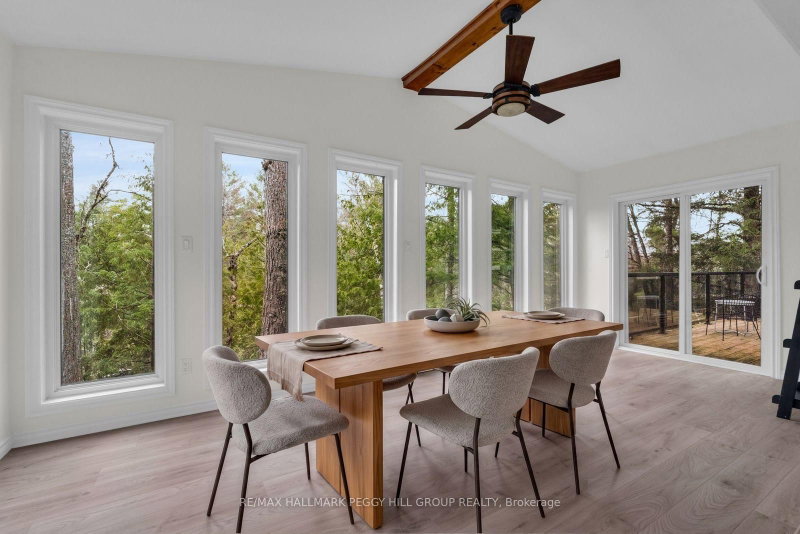
MODERNIZED BUNGALOW ON THE BLACK RIVER WITH 119 FT OF WATER FRONTAGE, 2 DOCKS, JUST UNDER HALF AN ACRE & A NEWER DETACHED GARAGE! If the goal is more dock time, more fire pit nights, and more reasons to stay home, 7672 Birch Drive delivers with 119 ft of Black River frontage, 2 docks, afternoon sun, and a waterfront setting made for fishing rods, kayaks, canoes, and long afternoons by the water. A large tiered deck with glass railings, spacious interlock patio, and fire pit area keep the outdoor living going long after you leave the docks. Sitting high and dry away from the river, this bungalow is tucked well back from the road on a mature, treed lot just under half an acre, with a long private driveway, parking for 10 vehicles, and a detached garage built in 2021 with a loft area for toys, tools, water gear, and weekend extras. The freshly painted interior presents a grey shaker kitchen with a subway tile backsplash, double ceramic sink, centre island, and black stainless steel appliances, opening into a living room with a vaulted shiplap beamed ceiling and wood fireplace with a stone surround. Beyond that, the dining area steals the view with a vaulted ceiling, wall-to-wall windows, and 2 walkouts to the deck, while the window-wrapped sunroom and mudroom area adds a warm wood ceiling, raised nook, and extra room for boots, bags, seasonal gear, or waterfront essentials. The primary bedroom features a modern 4-piece ensuite with a dual vanity, black-framed glass shower, rainfall shower head, and built-in niches. Complete with a Generac generator, this Black River property is set up for full-time living, cottage weekends, and every river day in between. A short drive brings you to downtown Washago, the LCBO, everyday amenities, and the Northlander train station, keeping you connected to the essentials while still feeling tucked into your own waterfront world.
Listing Details
- MLS #
- S13420078
- Board
- PROPTX
- Market
- ontario
- Property Type
- Detached
- Style
- Bungalow
- Year Built
- 51-99
- Garage
- Detached
- Garage Spaces
- 1
- Parking Spaces
- 11
- Basement
- Crawl Space
- Heating
- Forced Air
- Cooling
- Central Air
- Pool
- None
- Lot Size
- 90.04 × 195.94 ft
- Annual Taxes
- $4,272/yr
- Listed By
- REMAX HALLMARK PEGGY HILL GROUP REALTY
- Listed On
- June 9, 2026
Features & Extras
Extras
Fridge, Stove, Microwave, Dishwasher, Washer, Dryer.
Room Measurements
| Room | Level | Size | Features |
|---|---|---|---|
| Kitchen | Main | 5.56 × 2.45 m | Pot Lights, Double Sink, Backsplash |
| Dining | Main | 5.89 × 2.63 m | Walk-Out, Vaulted Ceiling |
| Living | Main | 5.32 × 4.71 m | Fireplace, Vaulted Ceiling, Beamed |
| Primary | Main | 3.67 × 4.59 m | 4 Pc Ensuite, Walk-Out, Double Closet |
| 2nd Br | Main | 2.85 × 3.52 m | |
| Sunroom | Main | 5.17 × 9.31 m |

Peggy Hill
REMAX Hallmark®
REMAX HALLMARK PEGGY HILL GROUP REALTY
Leslie Mcleod
REMAX Hallmark®
REMAX HALLMARK PEGGY HILL GROUP REALTY