
7679 Perth Rd
Perth Road, Ontario
Beds
3
Baths
3
Sqft
1,100
Type
Detached
About this Property
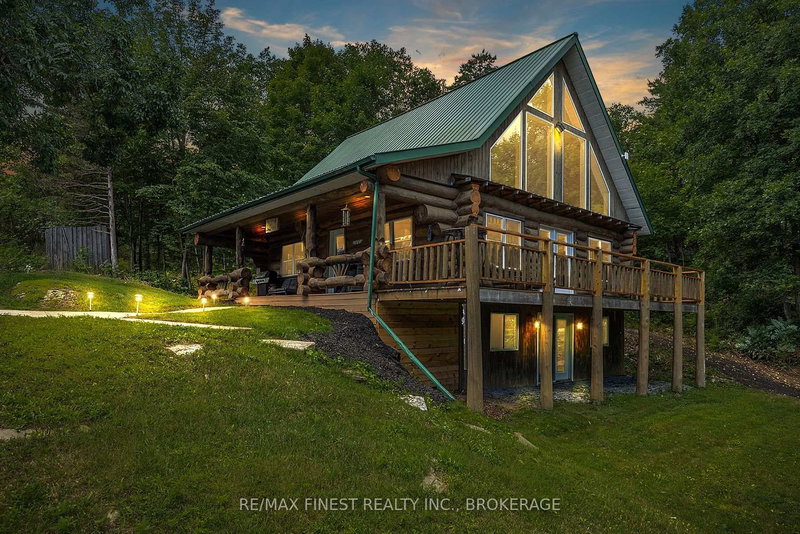
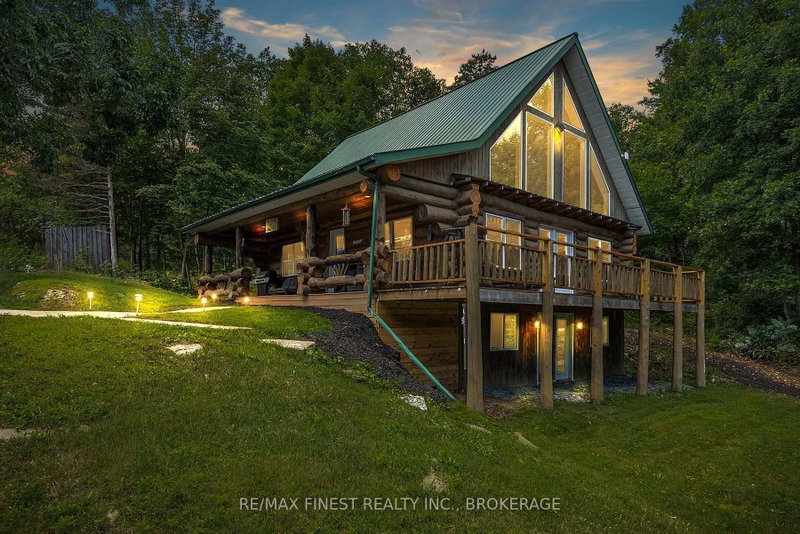
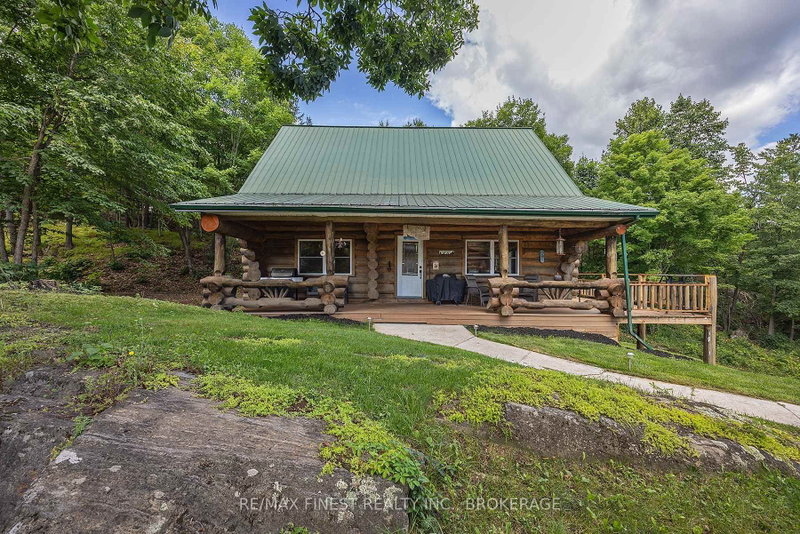
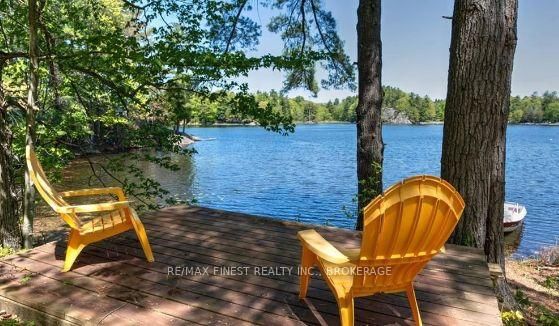
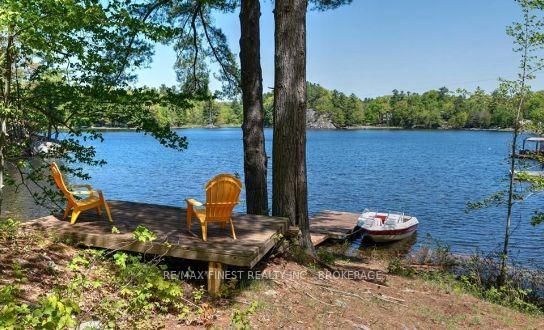
WOW!! Ideal for family lake house or air bnb income! This incredible, Turnkey, Fully Furnished Custom Built Scandinavian Scribe Log Home with steel roof and insulated 3 car garage, overlooking beautiful Buck Lake, features apx 2000 SQ' of finished living space, 22' cathedral ceilings with lakeside windows all the way up for tons of natural light and lake views from the main floor and the open second storey loft to 2 bedrooms and 4pc bathroom, a stunning open concept kitchen, dining and living room with unbelievable log/pine walls and ceilings, main floor laundry, powder room, open rec room with pellet stove, bar and 3rd bedroom in the walkout basement with new 2pc bathroom plus roughed in shower. Enjoy watching the deer from the balcony or take a few easy steps to the water for boating, fishing or just relaxing on the dock. Truly a Rare Find! Don't Miss Out!!
Listing Details
- MLS #
- X13006924
- Board
- PROPTX
- Market
- ontario
- Property Type
- Detached
- Style
- Log
- Year Built
- 16-30
- Garage
- Detached
- Garage Spaces
- 3
- Parking Spaces
- 6
- Basement
- Fin W/O
- Heating
- Forced Air
- Cooling
- Central Air
- Pool
- None
- Lot Size
- 16.7 × 152.4 ft
- Annual Taxes
- $4,664/yr
- Listed By
- REMAX FINEST REALTY INC., BROKERAGE
- Listed On
- April 16, 2026
Features & Extras
Extras
Dishwasher, Dryer, Refrigerator, Stove, Washer
Room Measurements
| Room | Level | Size | Features |
|---|---|---|---|
| Other | Main | 5.49 × 6.17 m | Hardwood Floor |
| Bathroom | Main | 1.52 × 1.73 m | 2 Pc Bath, hardwood floor |
| Living | Main | 7.95 × 4.17 m | Cathedral Ceiling, hardwood floor |
| Bathroom | 2nd | 2.51 × 3.1 m | 4 Pc Bath, hardwood floor |
| Primary | Main | 2.03 × 4.19 m | Hardwood Floor |
| 2nd Br | 2nd | 2.03 × 4.19 m | Hardwood Floor |
| Rec | Bsmt | 5.94 × 7.92 m | Vinyl Floor |
| 3rd Br | Bsmt | 3.84 × 3.71 m | Vinyl Floor |
Request information
A REMAX Hallmark® representative will follow up with you.