
768 Millard St E
Whitchurch-Stouffville, Ontario


Beds
5
Baths
4
Sqft
2,000
Type
Detached
About this Property
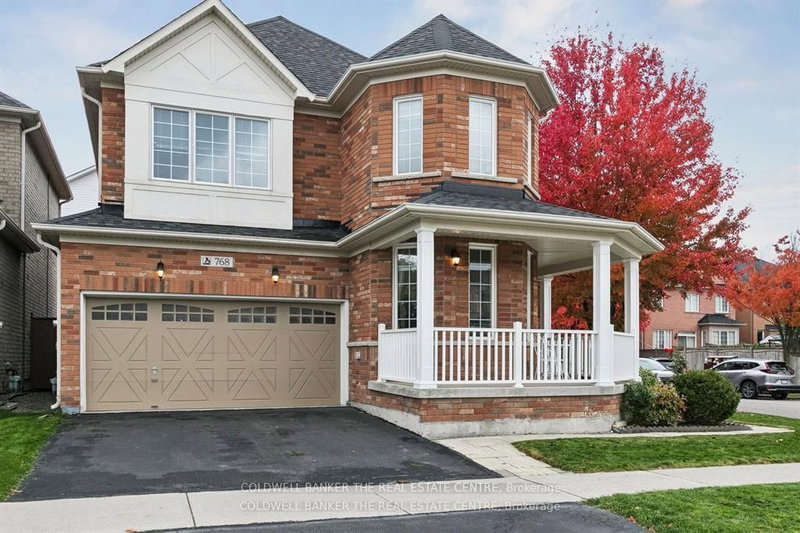
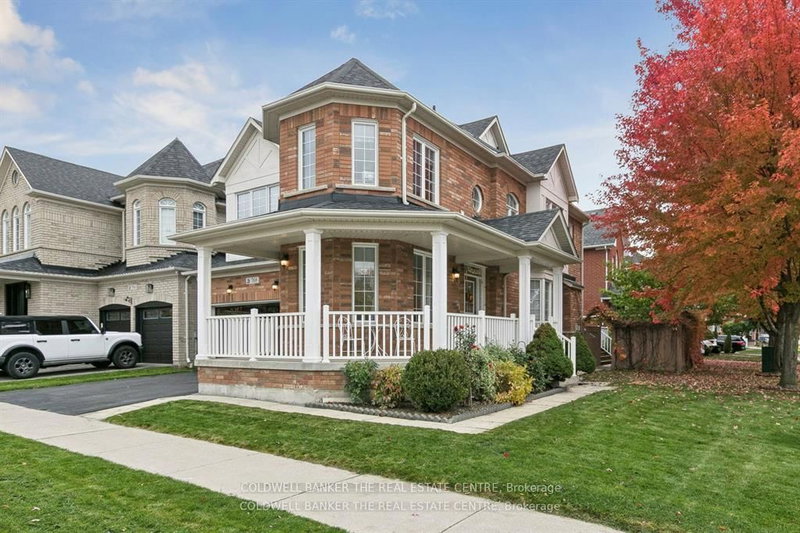
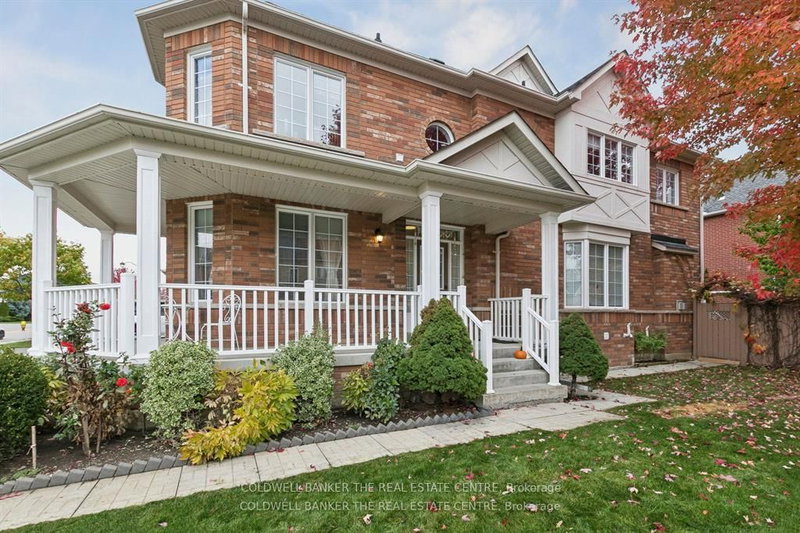
Move in ready Decent home with lots of upgrades, in posh well-designed neighbourhood. Close to many schools, hospital, community centres, municipal swimming pools, parks walking trails and public transit and Malls.Upgrades in last five years: Electric board to 200 amps., EV charger in garage, new roof, new furnace, tankless water heater, upper floor flooring oak wood big planks flooring, upgraded kitchen, drawer microwave, new gas range, upgraded powder room, ensuite bathroom, upgraded kitchen, island with storage, entertainment area in family room, wall to wall closet with fire place, loft in garage. Maintenance free Deck wall to wall, front porch. New Lenox AC. Finished basement with kitchen and appliances. Perfect in-law suite. Carpet free home. With EV charger, landscaped front and back yard. New owned water heater. 6 parking spots including double garage. Back splash in both kitchens. Upper kitchen recently renovated. Natural gas fire place in family room with showcases and book cases. Renovated entertainment area in main floor and basement. Basement has inbuilt speakers. Inbuilt microwave in main kitchen. Home is recently painted. Renovated bathrooms. Clean and high-living in York region. Front Porch wraps around the home. Entrance of the home is on Waite crest, offering privacy. Very quite neighbourhood.
Listing Details
- MLS #
- N13730762
- Board
- PROPTX
- Market
- ontario
- Property Type
- Detached
- Style
- 2-Storey
- Year Built
- 16-30
- Garage
- Attached
- Garage Spaces
- 2
- Parking Spaces
- 6
- Basement
- Finished, Full
- Heating
- Forced Air
- Cooling
- Central Air
- Pool
- None
- Lot Size
- 45.6 × 90 ft
- Annual Taxes
- $6,072/yr
- Listed By
- COLDWELL BANKER THE REAL ESTATE CENTRE
- Listed On
- September 1, 2026
Features & Extras
Extras
All fixtures. Some furniture as agreed and discussed at the time of offer. All appliances, main, upper floor and basement, blinds.
Room Measurements
| Room | Level | Size | Features |
|---|---|---|---|
| Living | Main | 3.7 × 3.1 m | Bay Window, O/Looks Frontyard, Coffered Ceiling |
| Foyer | Main | 2.1 × 2.1 m | Porcelain Floor, W/O To Porch, carpet free |
| Dining | Main | 3.1 × 3.7 m | 2 Pc Bath, Formal Rm, Bay Window |
| Family | Main | 4.8 × 4.9 m | B/I Bookcase, hardwood floor, Fireplace |
| Kitchen | Main | 3.2 × 5.3 m | W/O To Deck, Combined W/Dining, B/I Appliances |
| Br | Upper | 3.7 × 4.8 m | 4 Pc Ensuite, W/O To Deck, hardwood floor |
| 2nd Br | Upper | 3.0 × 3.4 m | 3 Pc Bath, hardwood floor, B/I Closet |
| 3rd Br | Upper | 3.3 × 3.2 m | Large Window, O/Looks Frontyard, Closet |
| 4th Br | Upper | 3.7 × 3.1 m | Bay Window, O/Looks Frontyard, hardwood floor |
| Laundry | Upper | 2.0 × 3.1 m | B/I Vanity, Ceramic Floor |
| Kitchen | Bsmt | 2.4 × 2.6 m | Ceramic Floor, Ceramic Back Splash, B/I Appliances |
| Family | Bsmt | 4.4 × 5.3 m | carpet free, 3 Pc Ensuite, Pot Lights |
| Br | Bsmt | 3.7 × 3.1 m | B/I Closet, 3 Pc Bath, Pot Lights |
| Cold/Cant | Bsmt | 1.8 × 1.8 m | B/I Shelves |
Request information
A REMAX Hallmark® representative will follow up with you.