
76A Tisdale Ave
Toronto, Ontario




Beds
5
Baths
4
Sqft
1,500
Type
Att/Row/Twnhouse
About this Property
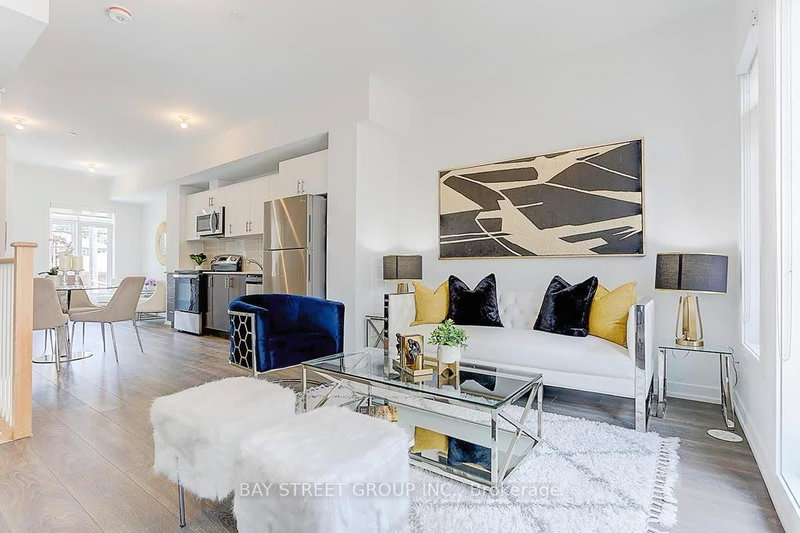
Beautiful Freehold Townhouse With 4 Spacious Bedrooms & 1 Home Office & 4 Bathrooms. Functional Layout For Contemporary Living. Quiet & Friendly Neighbourhood. Enjoying More Exterior Spaces On Two Private Balconies. That Four Bedrooms Located On Different Floors Provides Better Privacy. Gorgeous Natural-finished Oak Staircase With Oak Handrails. 3-Minute Walk To Upcoming Eglinton Crosstown Light Rail Transit. This Townhouse Is Near To Eglinton Shopping Centre, Walmart, Delicious Restaurants, Coffee Shops, Cinema, Community Centre, Library, Bank, Parks, Public Transit, And So Much More. One Garage Parking Space.
Listing Details
- MLS #
- C13785112
- Board
- PROPTX
- Market
- ontario
- Property Type
- Att/Row/Twnhouse
- Style
- 3-Storey
- Garage
- Built-In
- Garage Spaces
- 1
- Parking Spaces
- 1
- Basement
- None
- Heating
- Forced Air
- Cooling
- Central Air
- Pool
- None
- Listed By
- BAY STREET GROUP INC.
- Listed On
- September 15, 2026
Features & Extras
Extras
Stainless Steel Refrigerator, Oven, Stove, Microwave, Range Hood, Dishwasher, Washer & Dryer, All Electrical Light Fixtures, And All Roller Blinds. One Interior Parking Space Included.
Room Measurements
| Room | Level | Size | Features |
|---|---|---|---|
| Living | Main | 3.35 × 3.94 m | W/O To Balcony, Combined W/Kitchen, Laminate |
| Kitchen | Main | 2.97 × 3.86 m | Stainless Steel Appl, Modern Kitchen, Laminate |
| Dining | Main | 2.44 × 2.67 m | Large Window, Combined W/Kitchen, Laminate |
| Primary | 2nd | 3.25 × 3.73 m | Double Closet, 3 Pc Ensuite, Laminate |
| 2nd Br | 2nd | 2.87 × 3.94 m | Closet, 3 Pc Ensuite, Laminate |
| 3rd Br | 3rd | 2.9 × 3.94 m | Closet, Large Window, Laminate |
| 4th Br | 3rd | 2.82 × 3.94 m | Closet, Large Window, Laminate |
| Office | Lower | 1.85 × 3.05 m | O/Looks Frontyard, Large Window, Laminate |
Request information
A REMAX Hallmark® representative will follow up with you.