
77 Avenue Rd
Toronto, Ontario



Beds
1
Baths
1
Sqft
1,000
Type
Condo Apt
About this Property
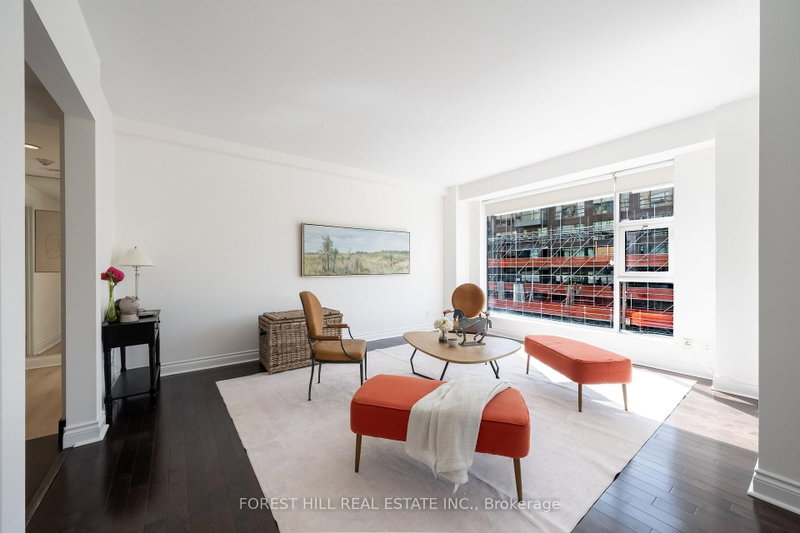
Location. Space. Yorkville value. Freshly painted and refreshed, this spacious 1,065 sq. ft. one-bedroom-plus-den suite with parking and locker offers an appealing opportunity in an established boutique building at 77 Avenue Road. Move in and enjoy, update over time, or create a sophisticated pied-à-terre reflecting your own style. Generous principal rooms, a king-sized bedroom and a functional layout provide exceptional flexibility for everyday living, entertaining and working from home. An attractive option for downsizers, professionals and buyers seeking a Toronto city residence with room to make it their own. Enjoy luxury concierge service and a prime location steps to Whole Foods, Yorkville boutiques, Bloor Street shopping, restaurants, galleries and the TTC. Fresh paint. Great bones. Make it yours. Property sold as-is, where-is.
Listing Details
- MLS #
- C13878912
- Board
- PROPTX
- Market
- ontario
- Property Type
- Condo Apt
- Style
- Apartment
- Garage
- Underground
- Garage Spaces
- 1
- Parking Spaces
- 1
- Basement
- None
- Heating
- Forced Air
- Cooling
- Central Air
- Annual Taxes
- $3,906/yr
- Maint. Fee
- $1,804/mo
- Listed By
- FOREST HILL REAL ESTATE INC.
- Listed On
- October 8, 2026
Features & Extras
Extras
Includes: Flat Cooktop Stove & Fan, Wall Oven, Fridge, Dishwasher, Stacked Washer & Dryer, All window Coverings; All Electric Light Fixtures.
Room Measurements
| Room | Level | Size | Features |
|---|---|---|---|
| Foyer | Main | 1.55 × 3.02 m | Marble Floor, Double Closet, Mirrored Walls |
| Living | Main | 4.24 × 5.08 m | hardwood floor, Large Window, Combined W/Dining |
| Dining | Main | 2.94 × 4.14 m | hardwood floor, Open Concept, Combined W/Living |
| Kitchen | Main | 3.11 × 3.1 m | Granite Counter, Tile Floor, Backsplash |
| Sunroom | Main | 2.18 × 2.84 m | Open Concept, Ceramic Floor, Large Window |
| Primary | Main | 3.43 × 4.39 m | W/I Closet, Large Window, Broadloom |
Request information
A REMAX Hallmark® representative will follow up with you.