
77 Letchworth Cres
Toronto, Ontario


Beds
3
Baths
3
Sqft
1,500
Type
Detached
About this Property
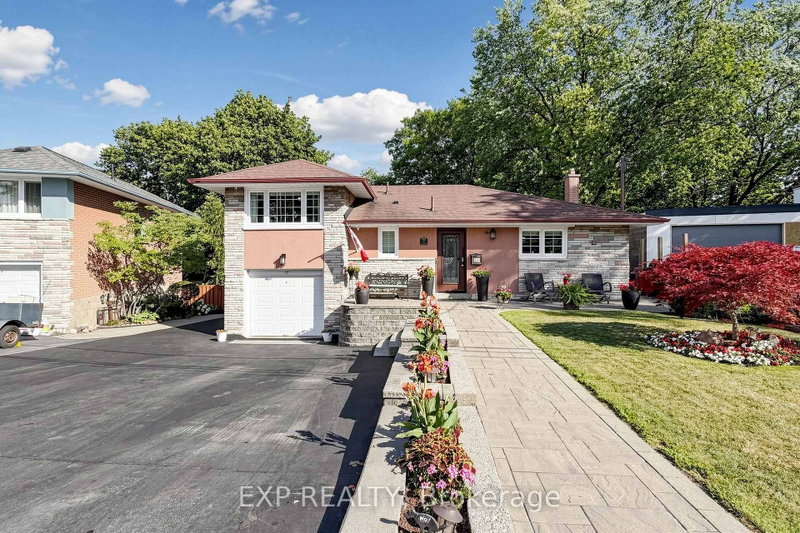
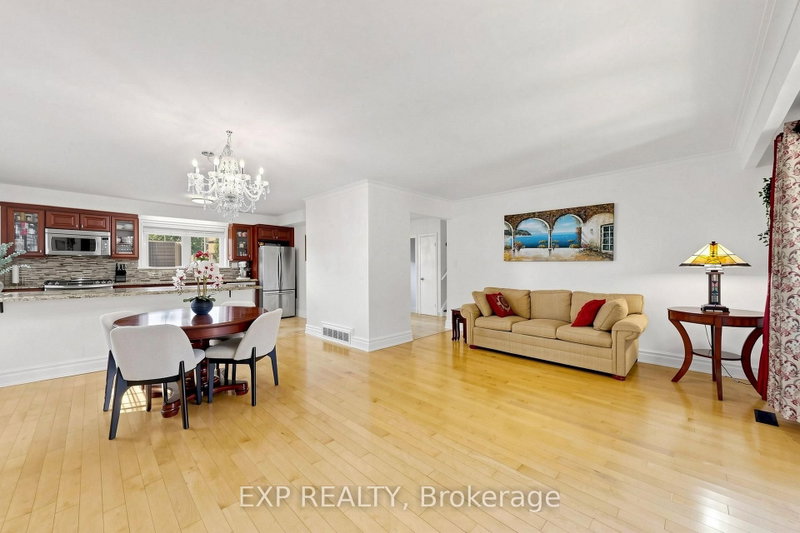
Over 1,900 sq. ft. of finished above-grade living space on a rare pie-shaped lot with 52.5 ft of frontage, 116.5 ft of depth and approximately 83 ft across the rear. Welcome to 77 Letchworth Crescent, a beautifully updated detached home backing directly onto the green space of Roding Park, with mature trees, exceptional privacy and no rear neighbours. The bright, open-concept main level features hardwood floors, large windows, a renovated kitchen with granite countertops and a walkout to an elevated deck overlooking the landscaped backyard. The above-grade walkout lower level offers a spacious family room, second kitchen, three-piece bathroom and separate entrance, providing excellent flexibility for extended family, a home office or recreation. Enjoy multiple outdoor entertaining areas, including a brick patio, garden seating area and firepit. Complete with three bedrooms, three bathrooms, an attached two-car garage and parking for up to seven vehicles. Muskoka living in the city, close to TTC, highways, shopping, schools and parks.
Listing Details
- MLS #
- W13575088
- Board
- PROPTX
- Market
- ontario
- Property Type
- Detached
- Style
- Sidesplit 3
- Year Built
- 51-99
- Garage
- Attached
- Garage Spaces
- 2
- Parking Spaces
- 7
- Basement
- Fin W/O, Sep Entrance
- Heating
- Forced Air
- Cooling
- Central Air
- Pool
- None
- Lot Size
- 52.5 × 116.5 ft
- Annual Taxes
- $4,834/yr
- Listed By
- EXP REALTY
- Listed On
- July 17, 2026
Features & Extras
Extras
SS (Fridge, Stove, Microwave and Dishwasher), Washer, Dryer, 2nd Fridge. All Elfs (including Chandelier), Lorex Wired Security System (6 Cameras and DVR).
Room Measurements
| Room | Level | Size | Features |
|---|---|---|---|
| Primary | 2nd | 2.74 × 4.7 m | hardwood floor, Above Grade Window, B/I Closet |
| 2nd Br | 2nd | 2.74 × 3.4 m | hardwood floor, Above Grade Window, B/I Closet |
| Living | Main | 3.48 × 5.87 m | hardwood floor, Sliding Doors |
| Dining | Main | 2.49 × 3.84 m | hardwood floor, Above Grade Window |
| Kitchen | Main | 3.0 × 4.55 m | Ceramic Floor, Open Concept, Granite Counter |
| 3rd Br | Main | 2.74 × 4.09 m | hardwood floor, Above Grade Window, B/I Closet |
| Family | Lower | 3.7 × 7.9 m | Ceramic Floor, Above Grade Window, B/I Closet |
| Kitchen | Lower | 1.73 × 3.6 m | Ceramic Floor |
Request information
A REMAX Hallmark® representative will follow up with you.