
77 Maitland Pl
Toronto, Ontario



Beds
2
Baths
2
Sqft
800
Type
Condo Apt
About this Property
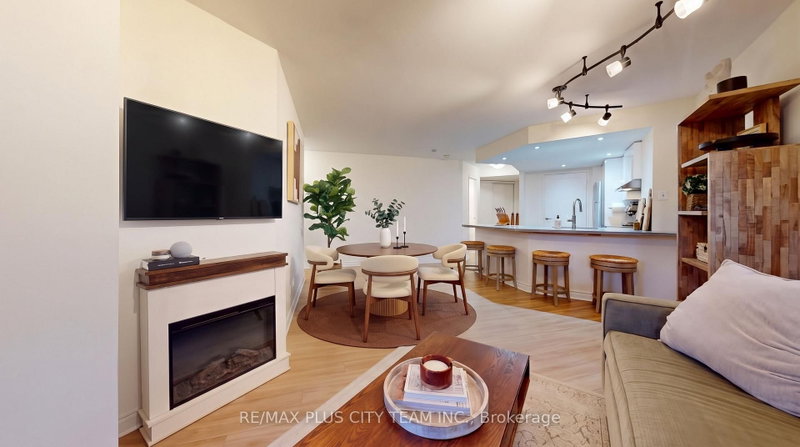
A rare ground-floor garden suite at Celebrity Place, offering the comfort and privacy of a house with the convenience of downtown condominium living. This meticulously maintained 2-bedroom, 2-bathroom residence features approximately 811 sq. ft. of thoughtfully designed interior space, complemented by an expansive covered terrace overlooking the community's lush, award-winning gardens. The open-concept living and dining areas provide a comfortable setting for everyday living and entertaining, with direct access to the terrace creating a seamless indoor-outdoor connection. The functional kitchen features generous workspace and a breakfast bar, while the oversized primary bedroom includes a private ensuite. A well-proportioned second bedroom, second full bathroom, ample closet space, and a separate laundry room complete the practical layout. Set within a gated community, residents enjoy 24-hour concierge service, an indoor pool, fitness centre, basketball and squash courts, library, party room, visitor parking, EV charging stations, and beautifully maintained grounds. Ideally located near Church and Wellesley, TTC, Toronto Metropolitan University, hospitals, restaurants, cafés, shopping, and everyday conveniences. An exceptional opportunity to own a peaceful garden residence in the heart of downtown Toronto.
Listing Details
- MLS #
- C13881904
- Board
- PROPTX
- Market
- ontario
- Property Type
- Condo Apt
- Style
- Apartment
- Garage
- Underground
- Garage Spaces
- 1
- Parking Spaces
- 1
- Basement
- None
- Heating
- Forced Air
- Cooling
- Central Air
- Annual Taxes
- $2,813/yr
- Maint. Fee
- $872/mo
- Listed By (Primary)
- REMAX PLUS CITY TEAM INC.
- Co-Listed By
- REMAX SOLUTIONS BARROS GROUP
- Listed On
- October 9, 2026
Features & Extras
Extras
Stainless Steel: Fridge, Stove, Range Hood, and Dishwasher. Stacked Washer & Dyer, All Electrical Light Fixtures and One Parking Space, Second Space Available if needed.
Room Measurements
| Room | Level | Size | Features |
|---|---|---|---|
| Living | Flat | 3.05 × 4.39 m | W/O To Terrace, Open Concept, Laminate |
| Dining | Flat | 3.28 × 2.95 m | Open Concept, Laminate |
| Kitchen | Flat | 3.28 × 3.12 m | Stainless Steel Appl, Breakfast Bar, Pot Lights |
| Primary | Flat | 3.81 × 4.42 m | 4 Pc Ensuite, Window, Closet |
| 2nd Br | Flat | 2.79 × 3.86 m | Window, Closet, Laminate |
Request information
A REMAX Hallmark® representative will follow up with you.