
77 Mcalister Ave
Richmond Hill, Ontario



Beds
2
Baths
3
Sqft
1,100
Type
Att/Row/Twnhouse
About this Property
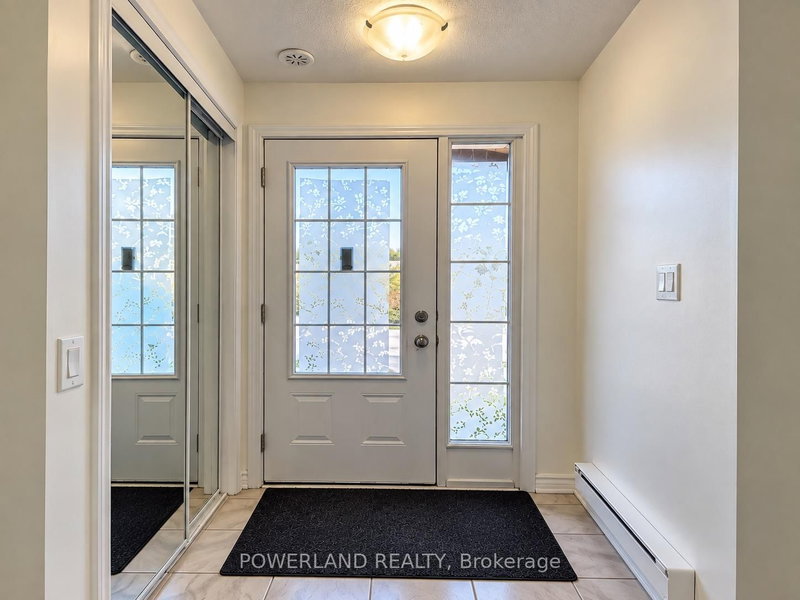
Welcome to 77 McAlister Avenue-where modern living meets peaceful park views! This beautifully presented Mattamy-built freehold townhome backs onto Richmond Green Park in a highly sought-after Richmond Hill community. Offering 2 bedrooms, 3 bathrooms and a versatile ground-floor office, the thoughtfully designed layout provides comfortable spaces to live, work and entertain. Freshly painted with newly added light fixtures, the home features hardwood flooring throughout the second and third floors. Bright, open-concept living and dining areas are enhanced by pot lights, while the contemporary kitchen showcases quartz countertops, a stylish backsplash, an undermount sink and stainless steel appliances. Walk out from the dining area to a private balcony overlooking the park-an inviting setting for morning coffee, outdoor dining or relaxing evenings. The primary bedroom offers a walk-in closet and private ensuite, complemented by convenient upper-floor laundry. A Wi-Fi-enabled garage door opener adds everyday convenience, while a freshly sealed private driveway accommodates 2 vehicles, with no sidewalk. Walk to Richmond Green Secondary School, Richmond Green Sports Centre, parks and trails. Minutes to Costco, Home Depot, shopping, restaurants, Highway 404, GO Transit and public transit. A wonderful opportunity for first-time buyers, professionals or small families to enjoy stylish living with the park at their doorstep!
Listing Details
- MLS #
- N13865314
- Board
- PROPTX
- Market
- ontario
- Property Type
- Att/Row/Twnhouse
- Style
- 3-Storey
- Garage
- Built-In
- Garage Spaces
- 1
- Parking Spaces
- 3
- Basement
- None
- Heating
- Forced Air
- Cooling
- Central Air
- Pool
- None
- Lot Size
- 21 × 45.93 ft
- Annual Taxes
- $4,518/yr
- Listed By
- POWERLAND REALTY
- Listed On
- October 6, 2026
Features & Extras
Extras
Appliances Including S/S Fridge, Stove, Range Hood, Dishwasher. Washer And Dryer, All Existing Electrical Light Fixtures and window covers.
Room Measurements
| Room | Level | Size | Features |
|---|---|---|---|
| Great Rm | 2nd | 3.66 × 4.47 m | hardwood floor, Open Concept, Pot Lights |
| Dining | 2nd | 2.59 × 3.05 m | hardwood floor, Pot Lights, W/O To Terrace |
| Kitchen | 2nd | 3.71 × 2.54 m | Ceramic Floor, Pot Lights, Stainless Steel Appl |
| Primary | 3rd | 4.42 × 3.07 m | hardwood floor, 3 Pc Ensuite, W/I Closet |
| 2nd Br | 3rd | 3.0 × 3.05 m | hardwood floor, 4 Pc Bath, Closet |
| Office | Ground | 1.52 × 2.54 m | Ceramic Floor, Access To Garage |
| Foyer | Ground | 1.52 × 1.52 m | Ceramic Floor, Closet |
Request information
A REMAX Hallmark® representative will follow up with you.