
77 Nash Dr
Toronto, Ontario


Beds
5
Baths
3
Sqft
700
Type
Detached
About this Property
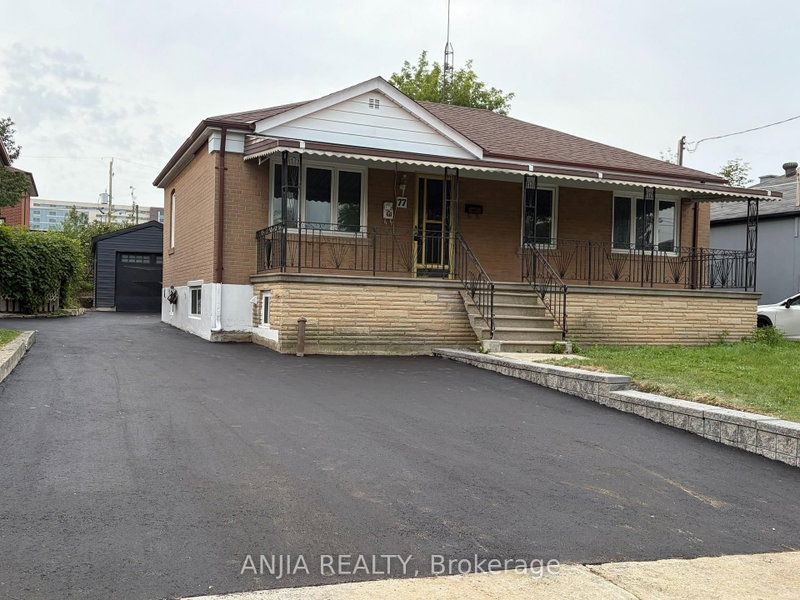
An exceptional turnkey opportunity for investors and end-users alike! This newly updated bungalow features fully renovated upper and lower levels with high cash-flow potential. Offers a legally registered basement apartment-ideal for multi-generational living or generating dual rental income. Flexibility at its best: the main floor laundry can easily be removed to reopen direct indoor stair access to the basement. Highlights include a brand-new detached garage, a newly paved asphalt driveway, and a large, welcoming front porch. Conveniently located near HWYs 401/400, public transit, parks, and top amenities. Live in one and rent the other, or hold as a prime investment property!
Listing Details
- MLS #
- W13712514
- Board
- PROPTX
- Market
- ontario
- Property Type
- Detached
- Style
- Bungalow
- Garage
- Detached
- Garage Spaces
- 1
- Parking Spaces
- 4
- Basement
- Apartment, Fin W/O
- Heating
- Forced Air
- Cooling
- None
- Pool
- None
- Lot Size
- 50 × 127.08 ft
- Annual Taxes
- $4,458/yr
- Listed By
- ANJIA REALTY
- Listed On
- August 25, 2026
Features & Extras
Extras
Washer, Dryer, Stove, Fridge, Dish washer
Room Measurements
| Room | Level | Size | Features |
|---|---|---|---|
| Kitchen | Bsmt | 2.29 × 3.71 m | Ceramic Floor, Double Sink, Backsplash |
| Living | Bsmt | 3.3 × 4.95 m | Combined W/Kitchen |
| Primary | Bsmt | 2.64 × 3.56 m | Closet |
| 2nd Br | Bsmt | 2.62 × 3.58 m | |
| 3rd Br | Bsmt | 2.21 × 3.43 m | Closet |
| Bathroom | Bsmt | 1.73 × 4.9 m | 3 Pc Bath |
| Bathroom | Ground | 1.78 × 1.93 m | 3 Pc Bath |
| Kitchen | Bsmt | 2.29 × 3.71 m | |
| Living | Bsmt | 3.3 × 4.95 m | |
| Br | Bsmt | 1.73 × 2.62 m | 3 Pc Bath |
| Laundry | Bsmt | 1.58 × 4.14 m | |
| Cold/Cant | Bsmt | 4.32 × 1.91 m | |
| Furnace | Bsmt | 1.73 × 2.36 m | |
| Br | Bsmt | 2.62 × 3.58 m | |
| 2nd Br | Bsmt | 2.21 × 3.43 m | |
| Office | Bsmt | 2.64 × 3.56 m |
Request information
A REMAX Hallmark® representative will follow up with you.