
77 Shelburne Ave
Wasaga Beach, Ontario


Beds
3
Baths
4
Sqft
1,500
Type
Att/Row/Twnhouse
About this Property
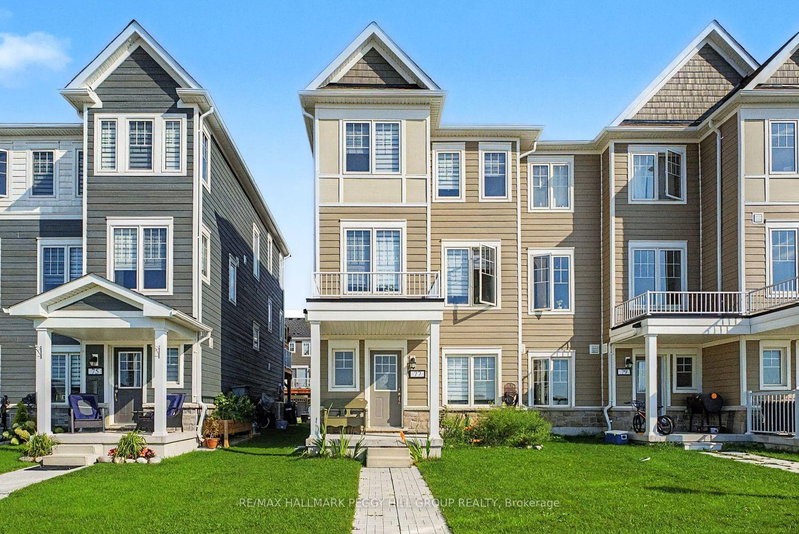
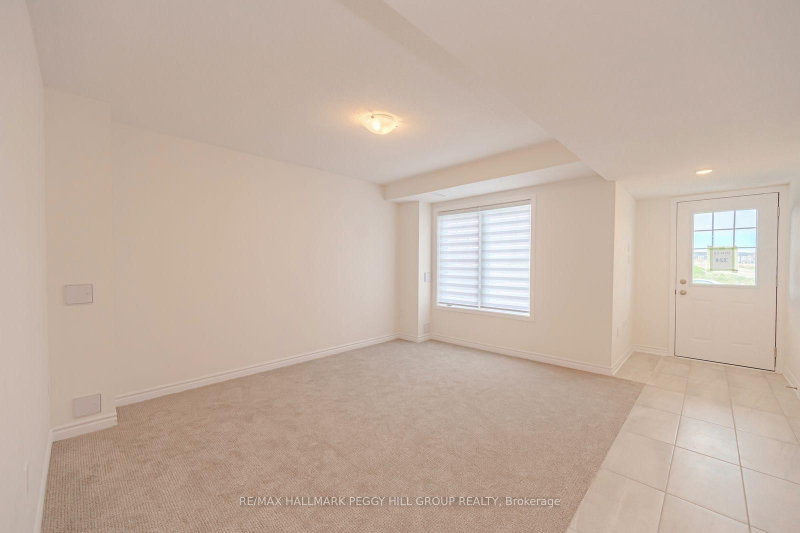
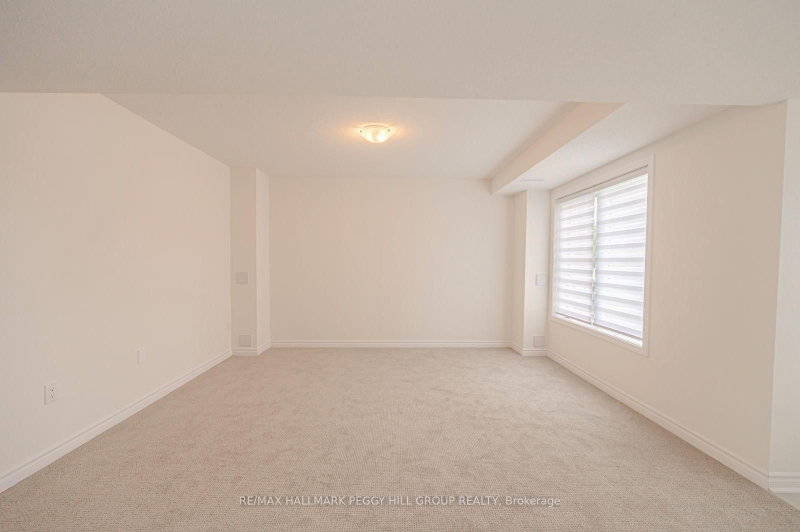
MODERN LIVING IN THE MIDDLE OF WASAGA'S BEST AMENITIES! Built in 2024, "The Trails" model offers over 1,700 sq ft across three thoughtfully arranged storeys, giving daily life a natural sense of separation without sacrificing the open feel where it matters most. The main floor features a separate family room, 2-piece bath and interior access from the built-in garage, creating a flexible space for movie nights, working from home or simply having a second place to relax. The second floor is devoted to the main living spaces, with an open kitchen, living and dining area finished with easy-care flooring and another 2-piece bath. A 10-foot island topped in quartz gives the kitchen exceptional prep space and casual seating, while a walkout leads directly to the balcony for summer meals and barbecuing. The third floor keeps the bedrooms removed from the busier living areas, with the primary offering a walk-in closet and private 4-piece ensuite, plus a second 4-piece bathroom for the remaining bedrooms. Set in the Georgian Sands master-planned community, the location puts golf, the Wasaga Stars Arena and Public Library, local recreation and the shores of Georgian Bay close to home, with Collingwood, Barrie and Angus all within an easy drive.
Listing Details
- MLS #
- S13727050
- Board
- PROPTX
- Market
- ontario
- Property Type
- Att/Row/Twnhouse
- Style
- 3-Storey
- Year Built
- 0-5
- Garage
- Built-In
- Garage Spaces
- 1
- Parking Spaces
- 2
- Basement
- None
- Heating
- Forced Air
- Cooling
- Central Air
- Pool
- None
- Lot Size
- 23.59 × 88.53 ft
- Listed By
- REMAX HALLMARK PEGGY HILL GROUP REALTY
- Listed On
- August 31, 2026
Features & Extras
Extras
Fridge, Stove, Dishwasher, Washer, Dryer.
Room Measurements
| Room | Level | Size | Features |
|---|---|---|---|
| Family | Main | 4.17 × 4.22 m | |
| Kitchen | 2nd | 3.76 × 6.93 m | Eat-In Kitchen, Quartz Counter |
| Living | 2nd | 3.48 × 5.33 m | |
| Office | 2nd | 2.44 × 2.54 m | |
| Primary | 3rd | 3.66 × 3.71 m | 4 Pc Ensuite |
| 2nd Br | 3rd | 3.86 × 2.69 m | |
| 3rd Br | 3rd | 2.54 × 3.56 m | |
| Laundry | 3rd | 0.97 × 1.02 m |

Peggy Hill
REMAX Hallmark®
REMAX HALLMARK PEGGY HILL GROUP REALTY
Matt Morrison
REMAX Hallmark®
REMAX HALLMARK PEGGY HILL GROUP REALTY