
772 Ferguson Lake Rd
Renfrew, Ontario


Beds
4
Baths
3
Sqft
1,500
Type
Detached
About this Property
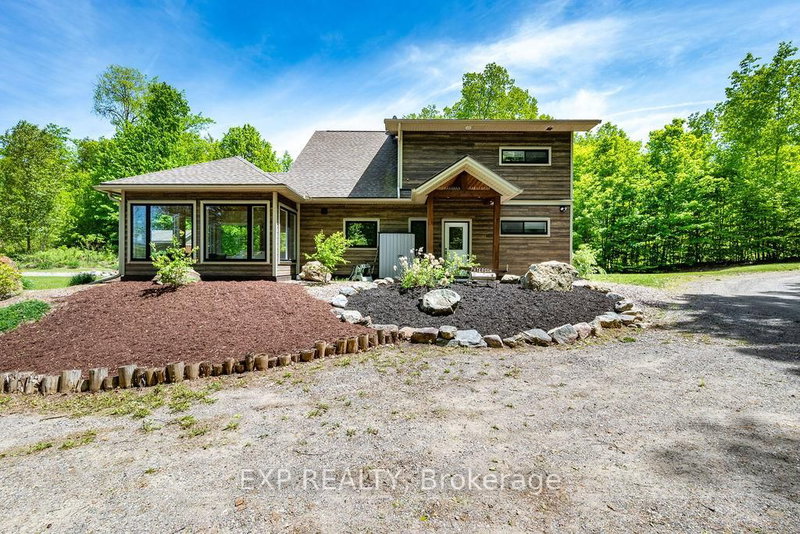
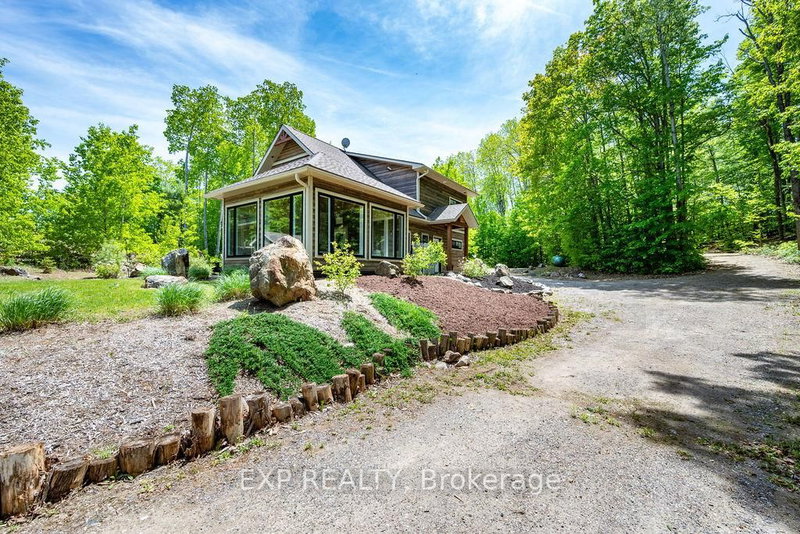
Welcome to your private waterfront retreat on the pristine shores of Ferguson Lake. Set on 5 beautifully treed acres with 179 feet of shoreline, this exceptional property offers the perfect balance of privacy, comfort, and year-round recreation. A gentle slope leads to the water's edge, where a 50-foot dock extends into approximately 6.5 feet of clear, swimmable water-ideal for boating, paddling, and lakeside enjoyment. This thoughtfully designed 4-bedroom, 2.5-bathroom home showcases an inviting open-concept layout with soaring vaulted ceilings and expansive windows that frame stunning lake views. The custom kitchen features high-end appliances, quality finishes, and seamless flow into the bright living and dining spaces - perfect for entertaining family and friends. The heated sunroom is a true showpiece in every season, offering a peaceful place to relax and unwind or additional space to gather with loved ones while taking in the surrounding natural beauty. The main floor also features a convenient primary bedroom, laundry, and in-floor radiant heating for added comfort. Each generously sized bedroom incorporates a high-end, custom built-in closet organization systems and comes fully furnished with king-sized beds, making this property truly turnkey. With its prime waterfront setting and proximity to Calabogie Peaks, this property offers excellent potential as a short-term rental investment. Greater Madawaska is a highly sought-after four-season destination, attracting visitors for skiing, hiking, boating, and year-round outdoor adventure. The area has seen strong demand for vacation rentals, with many successful short-term rental properties operating and generating consistent income. Whether as a personal retreat or an income-producing asset, this property presents a compelling opportunity to capitalize on the region's thriving tourism market. Only about an hour from Ottawa - this is a rare opportunity to experience tranquil waterfront living at its finest.
Listing Details
- MLS #
- X12900298
- Board
- PROPTX
- Market
- ontario
- Property Type
- Detached
- Style
- 1 1/2 Storey
- Year Built
- 6-15
- Garage
- None
- Parking Spaces
- 6
- Basement
- None
- Heating
- Baseboard
- Cooling
- Wall Unit
- Pool
- None
- Lot Size
- 193 × 1169 ft
- Annual Taxes
- $5,277/yr
- Listed By
- EXP REALTY
- Listed On
- March 19, 2026
Features & Extras
Extras
Fridge, wine fridge, propane range, hood fan, dishwasher, microwave, stackable washer & dryer, all bed frames & mattresses, furniture in sunroom, living room furniture (3 chairs, reclining sofa & tables), Starlink internet equipment, central vacuum equipment, chest freezer, 2 garden sheds, fridge in the storage shed, automatic generator, floating dock, wall art & paintings.
Room Measurements
| Room | Level | Size | Features |
|---|---|---|---|
| Foyer | Main | 4.674 × 1.651 m | Heated Floor |
| Kitchen | Main | 3.632 × 4.064 m | Quartz Counter, Heated Floor, Centre Island |
| Dining | Main | 3.15 × 3.785 m | Open Concept, Vaulted Ceiling, Heated Floor |
| Living | Main | 3.861 × 6.248 m | Stone Fireplace, Vaulted Ceiling, Open Stairs |
| Powder Rm | Main | 2.845 × 0.889 m | 2 Pc Bath, Heated Floor |
| Primary | Main | 3.404 × 3.962 m | B/I Closet, Closet Organizers, Heated Floor |
| 2nd Br | Main | 2.997 × 3.251 m | B/I Closet, Closet Organizers, Heated Floor |
| Bathroom | Main | 2.654 × 1.88 m | 3 Pc Bath, Tile Floor, Heated Floor |
| Sunroom | Main | 4.877 × 4.724 m | W/O To Patio, Casement Windows, Heated Floor |
| Laundry | Main | 3.099 × 0.965 m | Pocket Doors, Heated Floor |
| Utility | 2nd | 3.581 × 2.794 m | |
| 3rd Br | 2nd | 4.064 × 3.962 m | hardwood floor, B/I Closet, Closet Organizers |
| 4th Br | 2nd | 3.353 × 3.2 m | hardwood floor, B/I Closet, Closet Organizers |
| Bathroom | 2nd | 2.565 × 2.032 m | 4 Pc Bath, Tile Floor |
Request information
A REMAX Hallmark® representative will follow up with you.