
7725 SWAN St
Niagara Falls, Ontario



Beds
3
Baths
2
Sqft
1,100
Type
Detached
About this Property
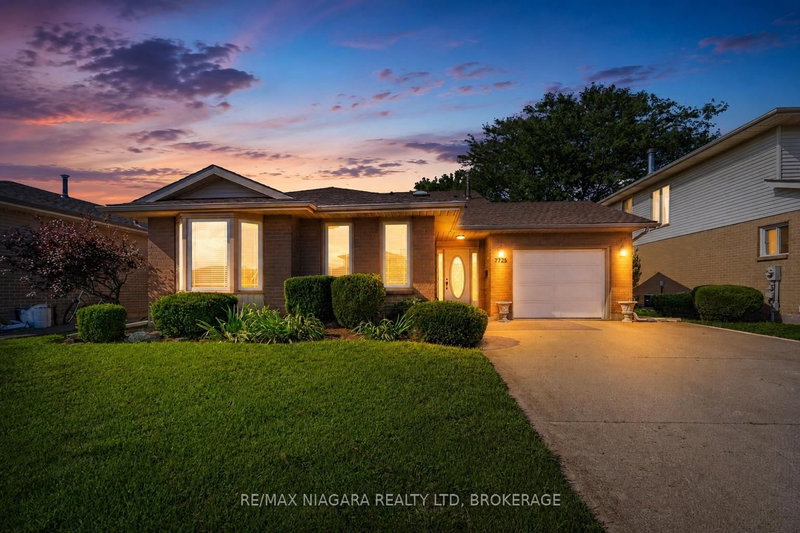
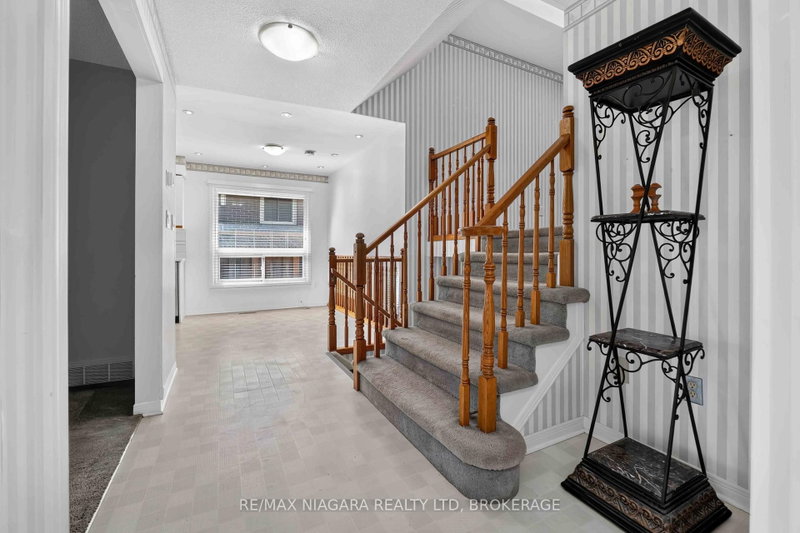
Welcome to 7725 Swan Ave a spacious 4-level backsplit nestled in a desirable Niagara Falls neighbourhood! This bright and inviting home offers a fantastic layout with plenty of room for the whole family. The open-concept spacious main level features three skylights, filling the space with natural light and creating a warm, airy atmosphere. Upstairs offers 3 bedrooms, Huge Master Bedroom with ensuite privilege and walk in closet , 5 pc bathroom, While the lower levels provide even more living space, including a huge recreation room with a cozy wood-burning fireplace, separate bar area and a second 3 pc bathroom. 4th level unfinished perfect for extra storage and laundry area. Double concrete driveway , large yard, Lower level with walk up to rear yard. A great opportunity to own a generously sized home in a well-established area of Niagara Falls, close to schools, shopping, parks, amenities and everything the city has to offer. Don't miss the opportunity to make this spacious family home your own!
Listing Details
- MLS #
- X13687946
- Board
- PROPTX
- Market
- ontario
- Property Type
- Detached
- Style
- Backsplit 4
- Year Built
- 31-50
- Garage
- Attached
- Garage Spaces
- 1
- Parking Spaces
- 4
- Basement
- Sep Entrance, Walk-Up
- Heating
- Forced Air
- Cooling
- Central Air
- Pool
- None
- Lot Size
- 50.03 × 115.81 ft
- Annual Taxes
- $5,247/yr
- Listed By
- REMAX NIAGARA REALTY LTD, BROKERAGE
- Listed On
- August 17, 2026
Room Measurements
| Room | Level | Size | Features |
|---|---|---|---|
| Foyer | Main | 1.98 × 2.46 m | |
| Kitchen | Main | 3.05 × 4.79 m | |
| Living | Main | 3.17 × 4.6 m | |
| Dining | Main | 3.05 × 3.29 m | |
| Br | 2nd | 3.35 × 4.97 m | |
| Br | 2nd | 2.77 × 3.29 m | |
| Br | 2nd | 2.74 × 3.05 m | |
| Bathroom | 2nd | 0.91 × 1.83 m | 5 Pc Bath |
| Bathroom | Lower | 1.22 × 1.52 m | 3 Pc Bath |
Request information
A REMAX Hallmark® representative will follow up with you.