
773 Hickorystick Key
London North, Ontario


Beds
5
Baths
3
Sqft
1,500
Type
Detached
About this Property
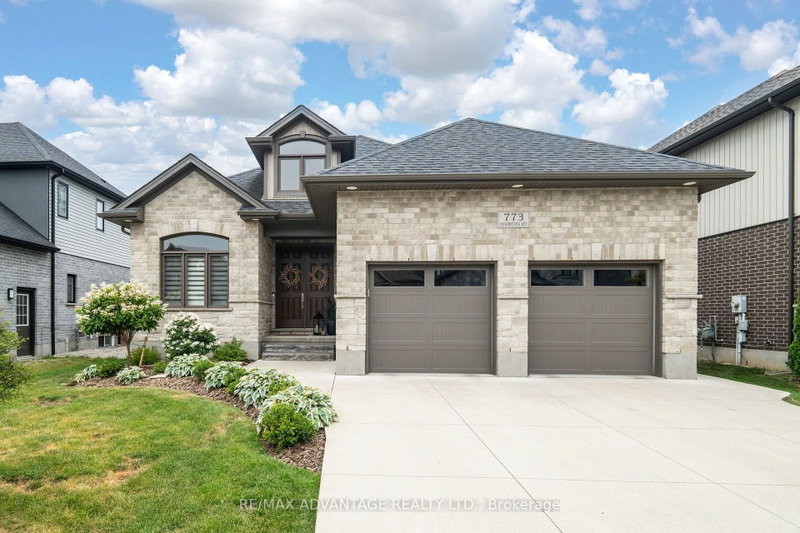
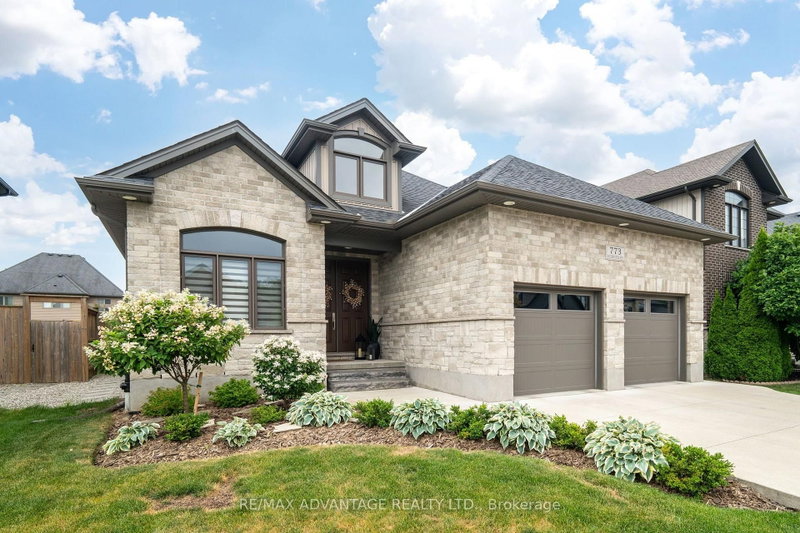
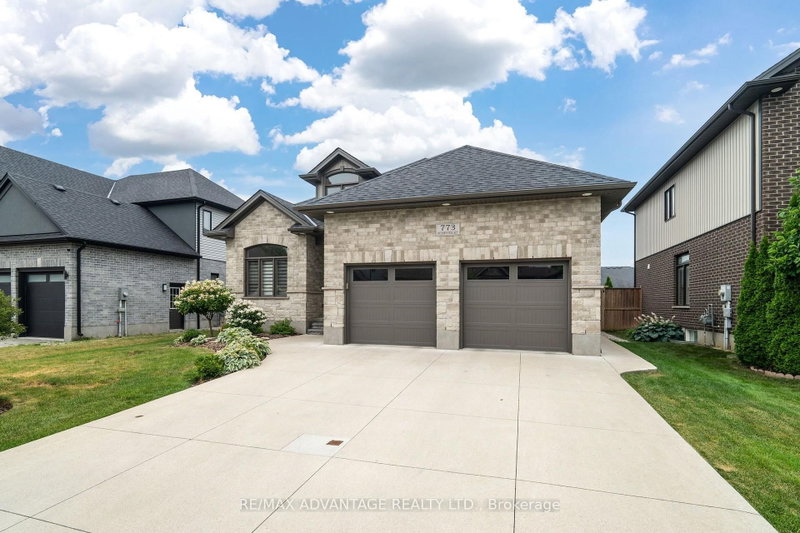
First Time on the Market! Welcome to this exceptional custom-built bungalow in the prestigious Sunningdale community. Offering approximately 1,800 sq. ft. on the main floor and over 3,200 sq. ft. of finished living space, this meticulously maintained home is better than new and sits on a premium 127' pool-sized lot backing onto the scenic North Medway Valley. The bright open-concept layout features 2+2 bedrooms, main floor office, 3 full bathrooms, a formal dining room, and an inviting living room with a gas fireplace and coffered ceiling. The front bedroom, with its cathedral ceiling, is perfectly suited as a third bedroom or a stunning home office-ideal for today's work-from-home lifestyle. The chef-inspired kitchen offers granite countertops, a large island, stainless steel appliances, abundant cabinetry, and a spacious eating area. The primary suite features a coffered ceiling, a spa-inspired ensuite, and a large walk-in closet. Quality finishes include hardwood flooring, 9-ft ceilings, California shutters, custom window coverings, and main-floor laundry. The professionally finished lower level offers two additional bedrooms, a 5-piece bath, a large recreation room, a versatile theatre/gym/flex room, and abundant storage. Enjoy the private, fully fenced backyard with a paver stone patio, pergola, gas BBQ hookup, storage shed, and plenty of room for a future pool. Additional highlights include a double garage, concrete driveway, water treatment system, and exceptional pride of ownership throughout. Ideally located minutes from Western University, University Hospital, Masonville Shopping Centre, top-rated schools, parks, trails, restaurants, and everyday amenities. A rare opportunity to own a move-in-ready home in one of North London's most desirable neighbourhoods.
Listing Details
- MLS #
- X13596142
- Board
- PROPTX
- Market
- ontario
- Property Type
- Detached
- Style
- Bungalow
- Year Built
- 6-15
- Garage
- Attached
- Garage Spaces
- 2
- Parking Spaces
- 6
- Basement
- Finished
- Heating
- Forced Air
- Cooling
- Central Air
- Pool
- None
- Lot Size
- 52.49 × 127.13 ft
- Annual Taxes
- $8,048/yr
- Listed By
- REMAX ADVANTAGE REALTY LTD.
- Listed On
- July 23, 2026
Features & Extras
Extras
Washer, dryer, dishwasher, refrigerator, stove, window covering, projector theatre room.
Room Measurements
| Room | Level | Size | Features |
|---|---|---|---|
| Dining | Main | 5.97 × 4.84 m | Hardwood Floor |
| Kitchen | Main | 3.43 × 4.84 m | Granite Counter, Backsplash, Centre Island |
| Breakfast | Main | 4.08 × 3.42 m | Hardwood Floor |
| Living | Main | 4.66 × 3.57 m | hardwood floor, Gas Fireplace, Coffered Ceiling |
| Primary | Main | 4.17 × 4.45 m | hardwood floor, Coffered Ceiling, W/I Closet |
| 2nd Br | Main | 3.9 × 3.54 m | hardwood floor, California Shutters |
| 3rd Br | Main | 4.1 × 2.84 m | hardwood floor, Cathedral Ceiling, Closet |
| Office | Main | 4.1 × 2.84 m | hardwood floor, Cathedral Ceiling, Closet |
| Laundry | Main | 1.93 × 2.96 m | Granite Counter, Undermount Sink, Ceramic Floor |
| Bathroom | Main | 2.92 × 3.02 m | Ceramic Floor, 4 Pc Bath, Double Sink |
| Bathroom | Main | 1.64 × 2.96 m | Ceramic Floor, 4 Pc Bath, Granite Counter |
| Rec | Bsmt | 6.49 × 6.99 m | Carpet Free |
| Family | Bsmt | 7.55 × 4.45 m | Carpet Free |
| 4th Br | Bsmt | 5.15 × 3.24 m | California Shutters, Large Closet |
| 5th Br | Bsmt | 3.57 × 4.45 m | California Shutters, Large Closet |
| Other | Bsmt | 5.44 × 5.22 m | |
| Other | Bsmt | 1.7 × 2.23 m | |
| Bathroom | Bsmt | 3.57 × 2.55 m | Ceramic Floor, 5 Pc Bath, Double Sink |
Request information
A REMAX Hallmark® representative will follow up with you.
Similar homes nearby
More homes in London North- 142 Woodward AveLondon North · $479,900 · 4 bd · 2 ba
- 1633 Medway Park DrLondon North · $1,400 · 1 bd · 1 ba
- 1500 Blackwell BlvdLondon North · $3,499 · 5 bd · 3 ba
- 572 Thistlewood DrLondon North · $524,900 · 3 bd · 3 ba
- 1345 Aldersbrook RdLondon North · $564,900 · 3 bd · 2 ba
- 3153 Tokala TrLondon North · $1,500 · 2 bd · 1 ba