
7730 Kipling Ave
Vaughan, Ontario
Beds
1
Baths
1
Sqft
500
Type
Condo Apt
About this Property
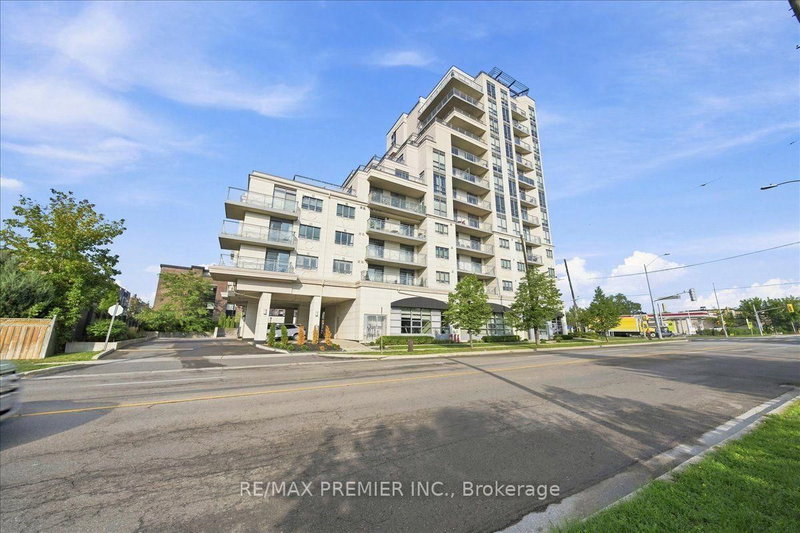
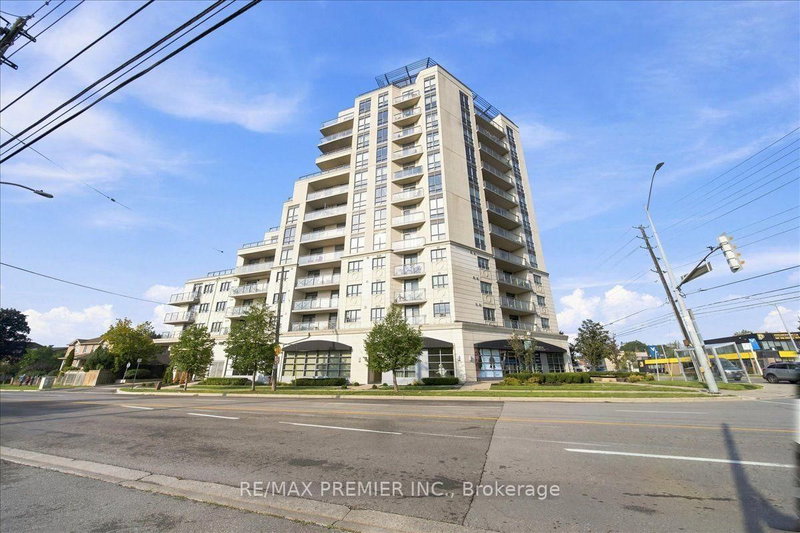
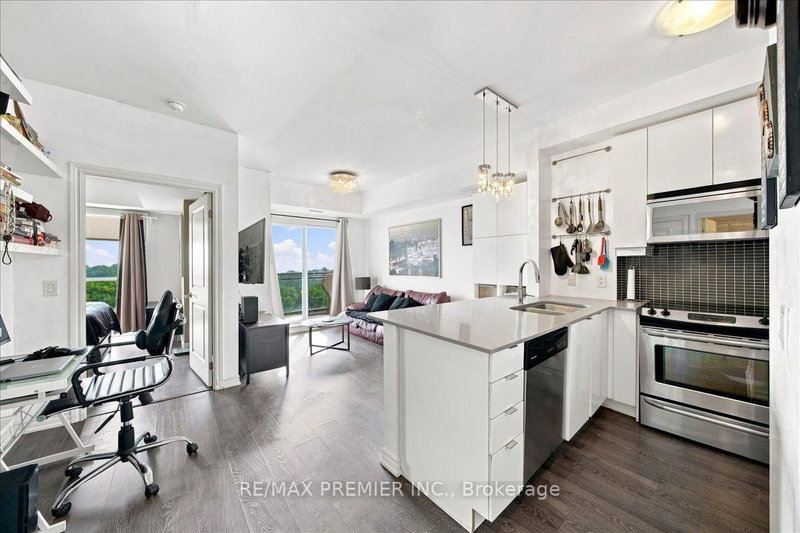
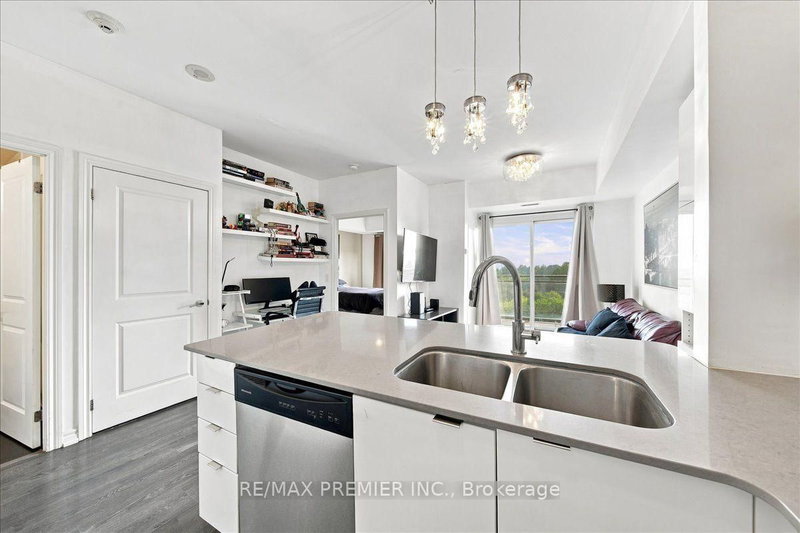
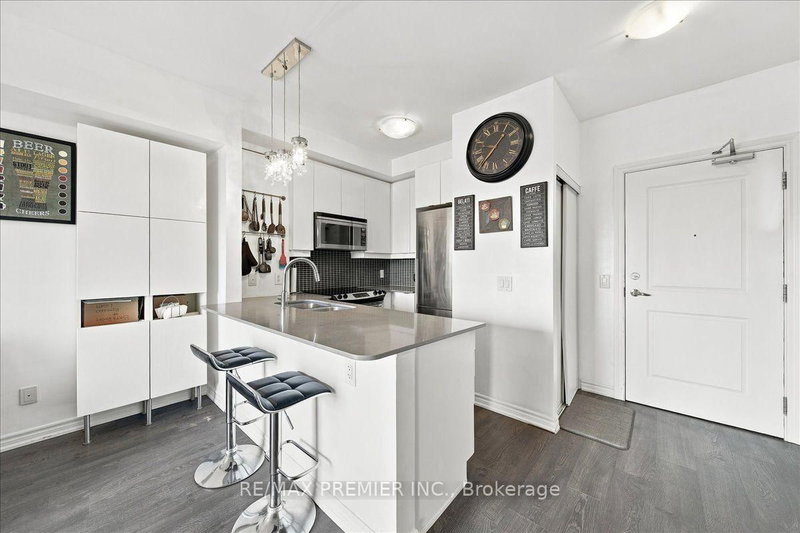
Welcome To Volare Condominiums, This Stylish 1 Bedroom Condo Offering 570 Sq Ft Of Thoughtfully Designed Living Space At Kipling Ave & Hwy 7. Perfect For First Time Buyers And Downsizers This Suite Features An Updated Kitchen And An Open Concept Layout. Enjoy A Modern Kitchen With Extended Cabinetry, Quartz Countertops, A Double Undermount Sink Ideal For Cooking And Entertaining. The Engineered Hardwood Flooring Flows Seamlessly Throughout, Adding Warmth And Elegance. The Spacious Bedroom Boasts A Huge Walk In Closet With Custom Built-In Drawers And Shelving. A Rare And Practical Luxury. 1 Underground Parking Spot And Locker, Conveniently Located Side-By-Side For Maximum Convenience. Building Amenities Include A Gym, Exercise Room, Guest Suites, Party Room, Rooftop BBQ Area, And Visitor Parking. Located Just Minutes From Highways 427, 407 & 400, And Close To Public Transit, Commuting Is A Breeze.
Listing Details
- MLS #
- N13753880
- Board
- PROPTX
- Market
- ontario
- Property Type
- Condo Apt
- Style
- Apartment
- Year Built
- 11-15
- Garage
- Underground
- Garage Spaces
- 1
- Parking Spaces
- 1
- Basement
- None
- Heating
- Heat Pump
- Cooling
- Central Air
- Annual Taxes
- $2,343/yr
- Maint. Fee
- $602/mo
- Listed By
- REMAX PREMIER INC.
- Listed On
- September 8, 2026
Features & Extras
Extras
Stainless Steel Appliances Fridge, Stove, Microwave/Hoodfan, Dishwasher (As-Is), Stackable Washer/Dryer, All Electrical Light Fixtures, All Window Coverings, White Pantry, 3 Stools, Wall Mounts for TV's, Coffee Table, End Table, Computer Desk, Bedframe and Mattress.
Room Measurements
| Room | Level | Size | Features |
|---|---|---|---|
| Kitchen | Flat | 2.53 × 2.7 m | Open Concept, Ceramic Floor, Quartz Counter |
| Living | Flat | 2.97 × 4.1 m | Laminate, Combined W/Dining, W/O To Balcony |
| Dining | Flat | 2.97 × 4.1 m | Laminate, Combined W/Living |
| Primary | Flat | 3.32 × 3.73 m | Laminate, W/I Closet |
Request information
A REMAX Hallmark® representative will follow up with you.