
7735 Old Church Rd
Caledon, Ontario



Beds
4
Baths
5
Sqft
3,500
Type
Detached
About this Property
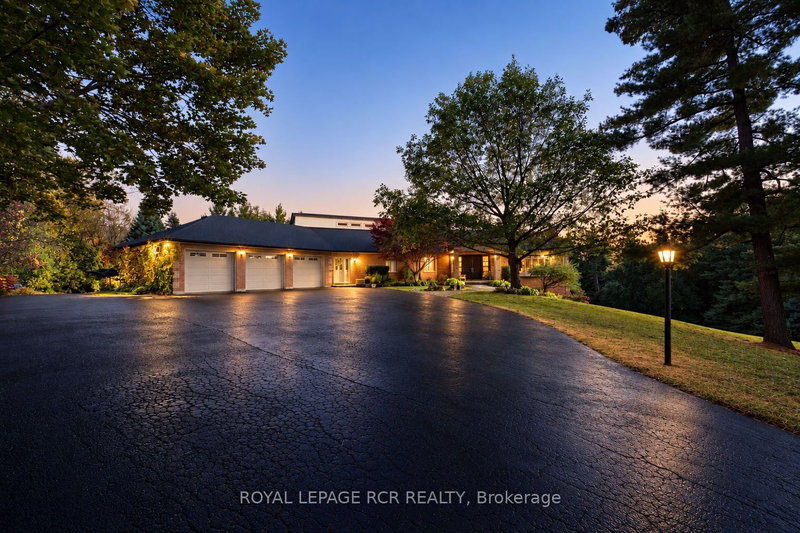
Exceptional distinguished Caledon estate, custom-built luxury bungalow over 7500 sq.ft. of living space set on 10 meticulously maintained acres, offering an extraordinary blend of elegance, privacy & resort-inspired living. Beyond the gated entrance, mature trees, breathtaking gardens & beautifully landscaped grounds create a spectacular country retreat. The sophisticated main level features 3 bedrooms, a dedicated office, gracious principal rooms & a distinctive sunken sunroom. The gourmet kitchen is appointed with honed granite countertops, built-in Sub-Zero refrigerator & freezer, Ultraline gas stove with double oven, KitchenAid double-drawer dishwasher & a butler's pantry. Inviting dining area opens to a stone gazebo & elevated patio, creating a beautiful setting for effortless indoor-outdoor entertaining. Spacious primary retreat offers generous walk-in closets & a luxurious 5-piece ensuite with heated floors. Impressive lower level is designed for exceptional entertaining, highlighted by a spectacular built-in aquarium feature wall. An expansive recreation & games area is complemented by a well-appointed bar with beverage refrigerator, ice maker & dishwasher, plus a gym, family room, fourth bedroom, additional bathrooms, cantina & storage. An ideal space for multi-generational living or a nanny suite. Convenient access to the pool makes hosting family & friends seamless. Step outside to your own private oasis featuring a saltwater inground pool, outdoor wet bar, entertainment area, cabana & outdoor shower. From tranquil mornings surrounded by nature to unforgettable summer gatherings, this remarkable property offers a lifestyle few estates can match. The exceptional outbuildings include an oversized attached 3-car garage, a second oversized detached 3-car garage, a 6-stall barn & a separate shed. With remarkable grounds, generous living spaces & outstanding amenities, this is a rare opportunity to experience distinguished country living in beautiful Caledon.
Listing Details
- MLS #
- W14011644
- Board
- PROPTX
- Market
- ontario
- Property Type
- Detached
- Style
- Bungalow
- Garage
- Attached
- Garage Spaces
- 6
- Parking Spaces
- 16
- Basement
- Fin W/O, Full
- Heating
- Forced Air
- Cooling
- Central Air
- Pool
- Inground
- Lot Size
- 411.67 × 948.9 ft
- Annual Taxes
- $16,373/yr
- Listed By
- ROYAL LEPAGE RCR REALTY
- Listed On
- October 13, 2026
Features & Extras
Extras
Kitchen; B/I Sub-Zero Side-by-Side Fridge & Freezer, Ultraline Gas Stove with Double-Oven, Front-load GE Washer & Dryer, Built-In KitchenAid Double-Drawer Dishwasher. Lower Level; KitchenAid Ice Maker, Mini Dishwasher, Glass-Door Beverage Fridge. Water Softener, 3 Reverse Osmosis Systems are included, serving the Kitchen, Wet Bar Ice Maker & Fish Tank. Fish Tank, Fish & All Related Equipment. Custom Built-In Wall Feature Aquarium. All Window Covers/Blinds. All Electric Light Fixtures. x3 Furnaces & x3 Air Conditioning Systems, Water Softener & Hot Water Tank All Owned. Central Air, Central Vac, I/G Sprinkler System. Attached 3-Car Garage & additional 969 sq. ft. Detached 3-Car Garage with GDO+Remotes, x2 Fireplace, Outdoor Fireplace. 1280.13 sq. ft. Barn with 6 Stalls and a 360.47 sq.ft. Shed. New Roof. Inground Salt Water Pool, Cabana with Outdoor Shower, Fireplace & Wet Bar. Outdoor Bar Mini Fridge & additional Fridge in Cabana.
Room Measurements
| Room | Level | Size | Features |
|---|---|---|---|
| Living | Main | 5.16 × 8.08 m | hardwood floor, Crown Moulding, Fireplace |
| Sunroom | Main | 5.05 × 5.91 m | hardwood floor, Crown Moulding, Pot Lights |
| Dining | Main | 4.84 × 5.63 m | hardwood floor, Beamed, Walk-Out |
| Kitchen | Main | 5.53 × 5.63 m | hardwood floor, Breakfast Bar, B/I Appliances |
| Pantry | Main | 0.0 × 0.0 m | hardwood floor, Pantry, B/I Shelves |
| Office | Main | 3.61 × 6.48 m | hardwood floor, Crown Moulding, Pot Lights |
| Primary | Main | 4.65 × 6.76 m | Coffered Ceiling, 5 Pc Ensuite, His/Hers Closets |
| 2nd Br | Main | 4.36 × 4.61 m | hardwood floor, Large Closet, Large Window |
| 3rd Br | Main | 3.52 × 3.98 m | hardwood floor, Large Closet, Large Window |
| Laundry | Main | 3.97 × 3.99 m | Slate Flooring, Laundry Sink, Access To Garage |
| Rec | Lower | 11.41 × 11.8 m | Tile Floor, Combined W/Game, Wet Bar |
| Family | Lower | 4.65 × 7.86 m | Broadloom, Coffered Ceiling, Fireplace |
| Solarium | Lower | 5.59 × 7.42 m | Slate Flooring, Window Flr to Ceil, Walk-Out |
| 4th Br | Lower | 3.41 × 3.83 m | Broadloom, Closet, Large Window |
| Exercise | Lower | 4.39 × 6.23 m | Broadloom, Pot Lights, Walk-Out |
| Utility | Lower | 5.65 × 6.72 m | Separate Rm, Laundry Sink, Access To Garage |
Request information
A REMAX Hallmark® representative will follow up with you.