
7773 CLENDENNING St
Niagara Falls, Ontario

Beds
4
Baths
3
Sqft
2,500
Type
Detached
About this Property
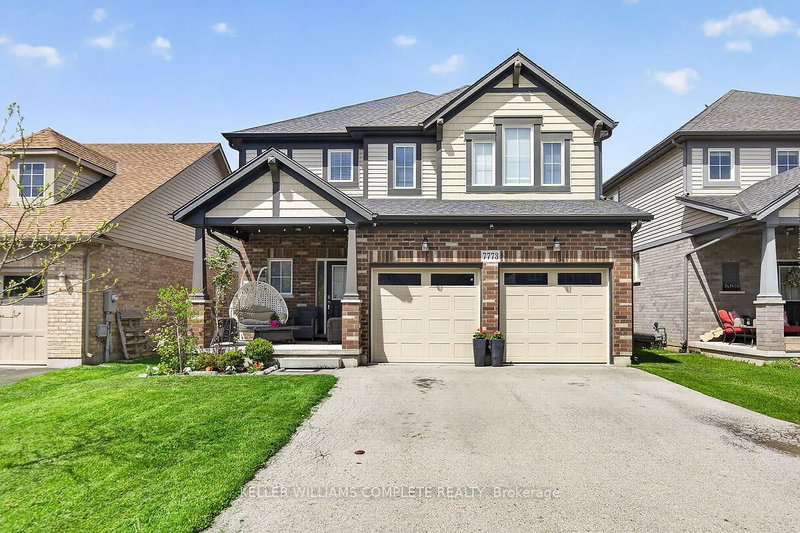
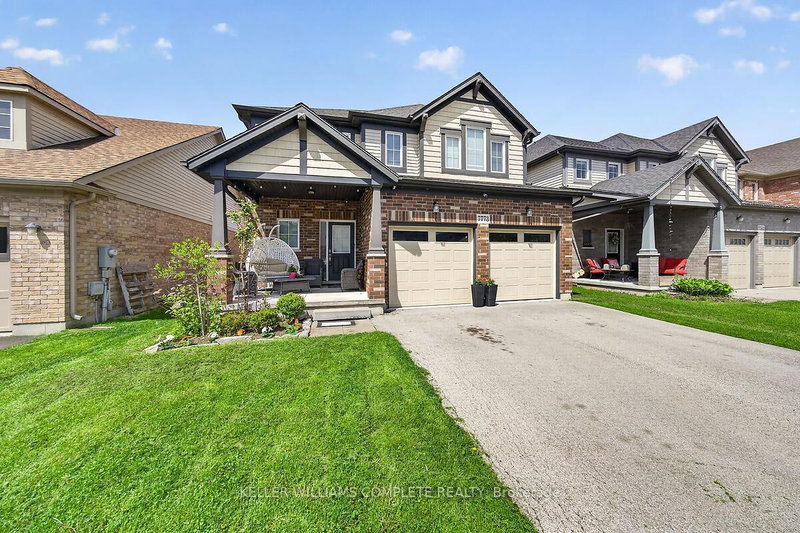
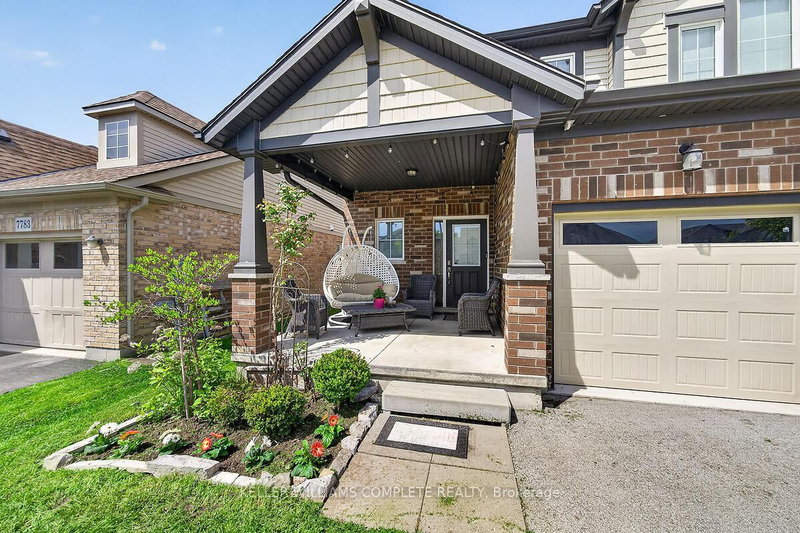
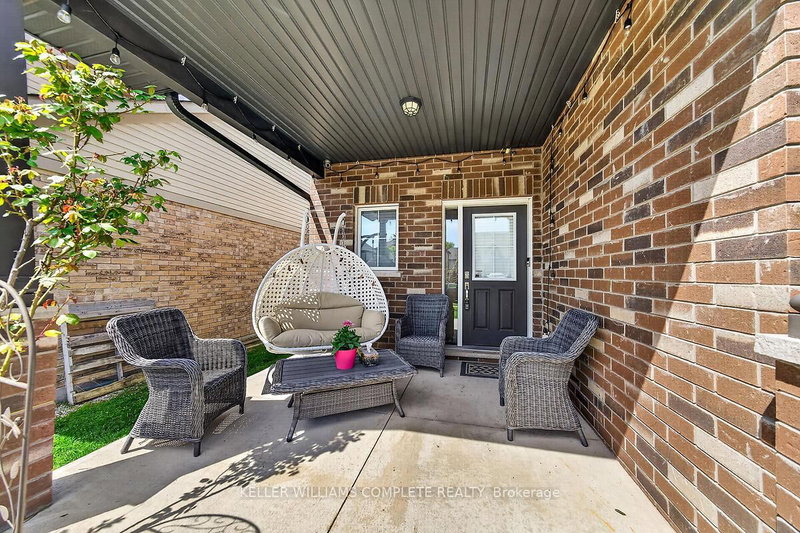
Located in a prime Niagara Falls subdivision, this stunning two-storey home offers 4 spacious bedrooms, aloft, and 3 bathrooms, perfectly designed for family living. The inviting main floor features a bright andopen-concept layout with 9-foot ceilings, a beautifully upgraded eat-in kitchen with quartz countertops,stylish backsplash, and a large patio door leading to a fully fenced backyard - ideal for entertaining andoutdoor enjoyment. The second level boasts four generously sized bedrooms, convenient upper-floorlaundry, and a versatile loft area perfect for a playroom, office, or additional family space. This home alsooffers exceptional curb appeal with a large covered front porch, double-car garage, and parking for up to 4vehicles. Located just steps from one of Niagara's premier golf courses, this property combines comfort,style, and an unbeatable location. A fantastic opportunity for families seeking space, convenience, andlifestyle in one of Niagara Falls' most desirable communities.
Listing Details
- MLS #
- X13761846
- Board
- PROPTX
- Market
- ontario
- Property Type
- Detached
- Style
- 2-Storey
- Garage
- Attached
- Garage Spaces
- 2
- Parking Spaces
- 6
- Basement
- Full, Unfinished
- Heating
- Forced Air
- Cooling
- Central Air
- Pool
- None
- Lot Size
- 39.96 × 105.05 ft
- Annual Taxes
- $7,425/yr
- Listed By
- KELLER WILLIAMS COMPLETE REALTY
- Listed On
- September 9, 2026
Features & Extras
Extras
Dishwasher, Dryer, Refrigerator, Stove, Washer, Electrical Light fixtures, window blinds & coverings
Room Measurements
| Room | Level | Size | Features |
|---|---|---|---|
| Primary | 2nd | 3.66 × 5.18 m | |
| Bathroom | 2nd | 0.0 × 0.0 m | 5 Pc Ensuite |
| Br | 2nd | 2.9 × 3.81 m | |
| Br | 2nd | 3.02 × 3.68 m | |
| Br | 2nd | 3.43 × 3.45 m | |
| Loft | 2nd | 3.28 × 3.68 m | |
| Laundry | 2nd | 1.68 × 3.86 m | |
| Bathroom | 2nd | 0.0 × 0.0 m | 4 Pc Bath |
| Living | Main | 4.27 × 5.18 m | |
| Dining | Main | 3.05 × 3.66 m | |
| Kitchen | Main | 3.71 × 6.3 m | Eat-In Kitchen |
| Bathroom | Main | 0.0 × 0.0 m | 2 Pc Bath |
| Utility | Bsmt | 0.0 × 0.0 m |
Request information
A REMAX Hallmark® representative will follow up with you.