
778 William St
Midland, Ontario
Beds
4
Baths
2
Sqft
1,200
Type
Condo Townhouse
About this Property
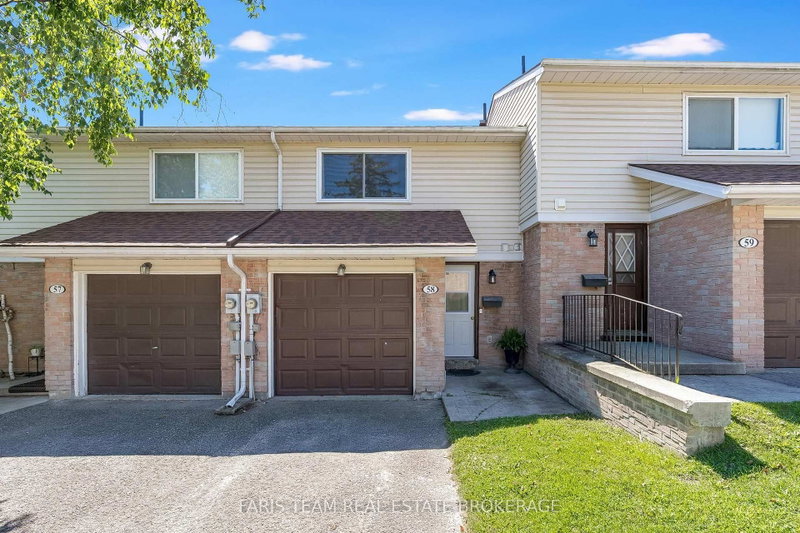
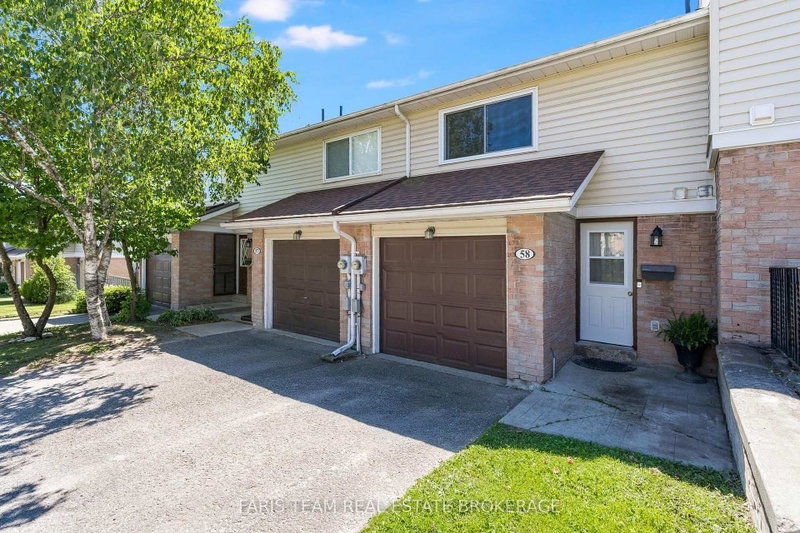
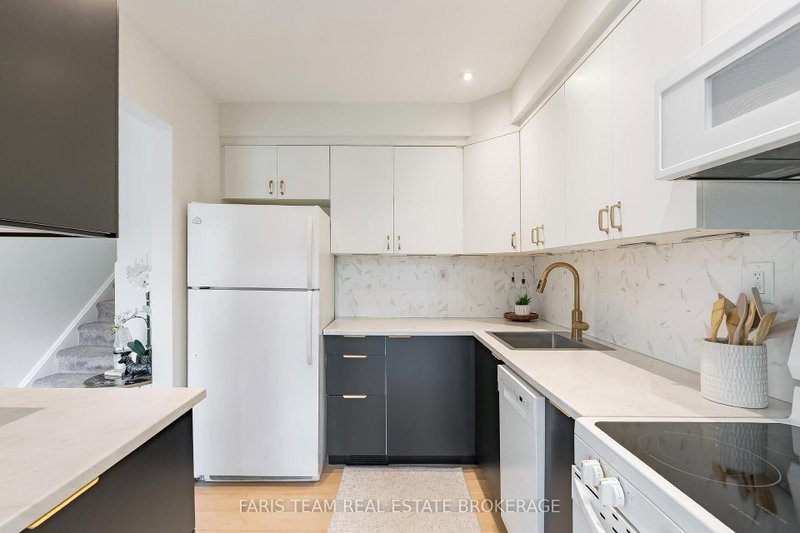
Top 5 Reasons You Will Love This Condo: 1) Fantastic opportunity for first-time buyers, downsizers, or anyone looking for an easy-to-maintain home without giving up the space and features that matter most 2) Filled with natural light, this bright unit enjoys a beautiful treed outlook, offering a peaceful backdrop and added privacy that's hard to find 3) Well-proportioned living spaces are complemented by a spacious primary bedroom with room for a king-sized bed, along with three additional bedrooms to accommodate family, guests, or a dedicated home office 4) Walkout lower level extending your living space outdoors with direct access to a private patio, while newer appliances and a rough-in for upper level laundry add everyday convenience and future flexibility 5) Set in a convenient location close to shopping, restaurants, parks, schools, and other everyday essentials, everything you need is just minutes from your doorstep. 1,247 above grade sq.ft. plus a finished lower level.
Listing Details
- MLS #
- S13690416
- Board
- PROPTX
- Market
- ontario
- Property Type
- Condo Townhouse
- Style
- Multi-Level
- Year Built
- 31-50
- Garage
- Attached
- Garage Spaces
- 1
- Parking Spaces
- 2
- Basement
- Finished, Full
- Heating
- Forced Air
- Cooling
- Central Air
- Annual Taxes
- $2,849/yr
- Maint. Fee
- $366/mo
- Listed By (Primary)
- FARIS TEAM REAL ESTATE BROKERAGE
- Co-Listed By
- Faris Team Real Estate Brokerage
- Listed On
- August 19, 2026
Features & Extras
Extras
Fridge, Stove, Dishwasher, Washer, Dryer, Existing Window Coverings, Existing Light Fixtures, Bathroom Mirrors, Garage Door Opener.
Room Measurements
| Room | Level | Size | Features |
|---|---|---|---|
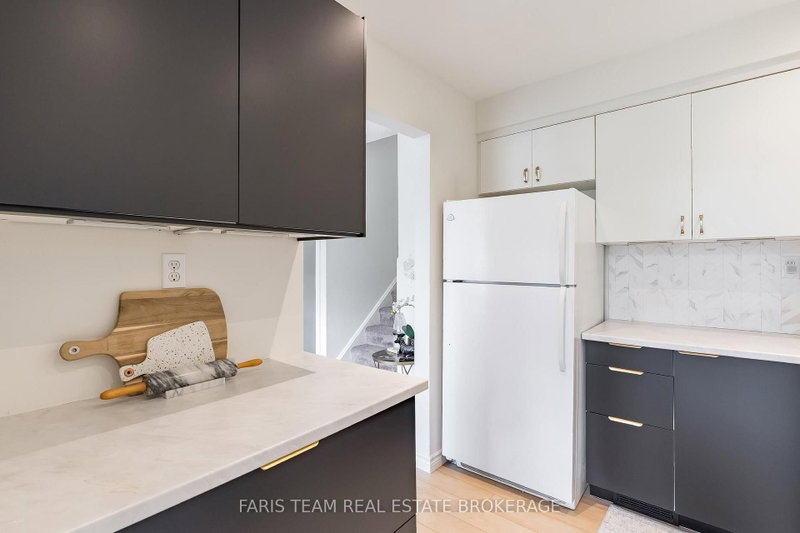
| Kitchen | Main | 2.39 × 2.83 m | Vinyl Floor, Ceramic Back Splash, Recessed Lights |
| Dining | Main | 2.53 × 3.06 m | Vinyl Floor, Open Concept, Window |
| Living | Main | 2.56 × 5.72 m | Vinyl Floor, Open Concept, Large Window |
| Br | 2nd | 2.5 × 3.97 m | Vinyl Floor, W/I Closet, Ceiling Fan |
| Br | 2nd | 2.48 × 3.97 m | Vinyl Floor, Closet, Ceiling Fan |
| Primary | Upper | 3.37 × 4.43 m | Vinyl Floor, Double Closet, Window |
| Rec | Lower | 2.06 × 7.15 m | Ceramic Floor, Sliding Doors, W/O To Patio |
| Br | Lower | 2.72 × 2.92 m | Ceramic Floor, Window |
| Laundry | Lower | 2.85 × 2.96 m |
Request information
A REMAX Hallmark® representative will follow up with you.