
78 Harkness Dr
Whitby, Ontario



Beds
4
Baths
4
Sqft
1,500
Type
Link
About this Property
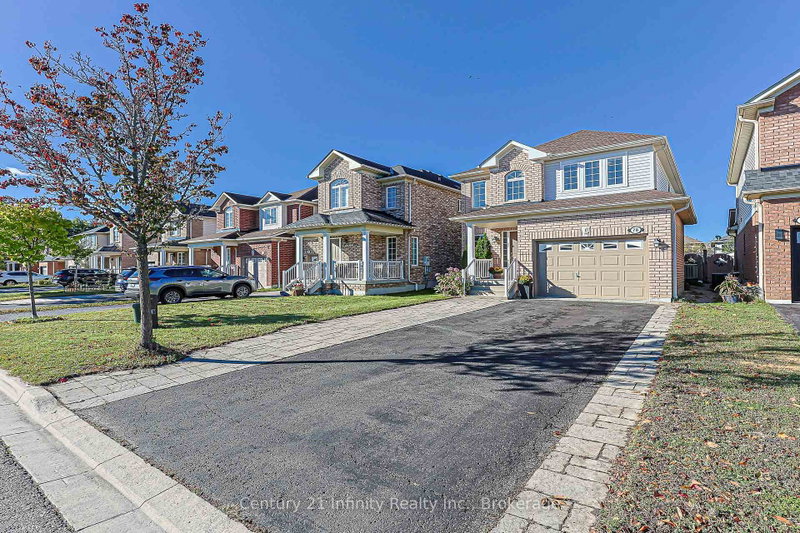
***OPEN HOUSE SUNDAY OCT 11*** Welcome To This Beautifully Maintained, Move-In Ready Home In The Highly Desirable Rolling Acres Community! Pride Of Ownership Is Evident Throughout This Bright And Functional 4-Bedroom Home, Beautifully Finished From Top To Bottom. Extended Driveway Plus Oversized 1.25-Car Garage Offers Parking For Up To 5 Vehicles. Covered Front Porch Leads To A Spacious Open-Concept Family Room With Fireplace Overlooking The Backyard. Functional U-Shaped Kitchen Features Quartz Countertops, Updated Cabinetry, Stainless Steel Appliances, New Induction Stove (2026) And Updated Range Hood. Large Size Breakfast Area Walks Out To A Large Deck And Spacious, Private Backyard - Perfect For Family Enjoyment And Entertaining. Hardwood Staircase With Iron Railings Leads To A Bright 2nd Floor Featuring 4 Well-designed Bedrooms With Large Windows And Excellent Natural Light. Primary Bedroom Offers A Walk-In Closet And Spacious 5-Pc Ensuite With Soaker Tub And Separate Shower. Finished Basement Provides A Large Recreation Room, Additional Flexible Rooms, Upgraded Laundry Room, 3-Pc Bathroom, Pot Lights And Plenty Of Storage, With Potential For A Future Side Entrance. Hardwood Flooring for Main, Stair Case and 2nd Floor, California Shutters On Main Floor, Pot Lights And Fresh Paint Add To The Home's Move-In Ready Appeal. Major Updates Include Roof (2023), Updated Furnace Motor (2024) And Owned Hot Water Tank (2024). Ideally Located Close To Parks, Schools, School Bus Routes, Public Transit, Shopping And Everyday Amenities.
Listing Details
- MLS #
- E13882432
- Board
- PROPTX
- Market
- ontario
- Property Type
- Link
- Style
- 2-Storey
- Garage
- Built-In
- Garage Spaces
- 1
- Parking Spaces
- 5
- Basement
- Finished
- Heating
- Forced Air
- Cooling
- Central Air
- Pool
- None
- Lot Size
- 29.53 × 118.11 ft
- Annual Taxes
- $5,959/yr
- Listed By
- Century 21 Infinity Realty Inc.
- Listed On
- October 9, 2026
Features & Extras
Extras
Stove, Fridge, Range Hood, Dishwasher, Washer, Dryer, Backyard shed, Owned Hot Water Tank
Room Measurements
| Room | Level | Size | Features |
|---|---|---|---|
| Foyer | Main | 1.83 × 2.74 m | Tile Floor, Access To Garage, W/O To Porch |
| Family | Main | 7.32 × 4.57 m | hardwood floor, Gas Fireplace, O/Looks Backyard |
| Dining | Main | 7.32 × 4.57 m | hardwood floor, Combined W/Family, Open Concept |
| Kitchen | Main | 3.28 × 2.74 m | Tile Floor, Quartz Counter, Stainless Steel Appl |
| Breakfast | Main | 3.51 × 2.74 m | Tile Floor, W/O To Deck |
| Primary | 2nd | 3.96 × 4.57 m | hardwood floor, W/I Closet, 5 Pc Ensuite |
| 2nd Br | 2nd | 3.35 × 3.2 m | hardwood floor, Window, B/I Closet |
| 3rd Br | 2nd | 3.51 × 3.2 m | hardwood floor, Window, B/I Closet |
| 4th Br | 2nd | 2.44 × 3.0 m | hardwood floor, Window, Combined W/Office |
| Rec | Bsmt | 7.62 × 3.66 m | Laminate, Above Grade Window, Pot Lights |
| Rec | Bsmt | 3.05 × 2.74 m | Laminate, B/I Closet, Pot Lights |
| Laundry | Bsmt | 3.05 × 1.83 m | Tile Floor |
| Cold/Cant | Bsmt | 1.83 × 1.83 m |
Request information
A REMAX Hallmark® representative will follow up with you.