
78 Olympic Cres
London North, Ontario



Beds
5
Baths
2
Sqft
1,100
Type
Detached
About this Property
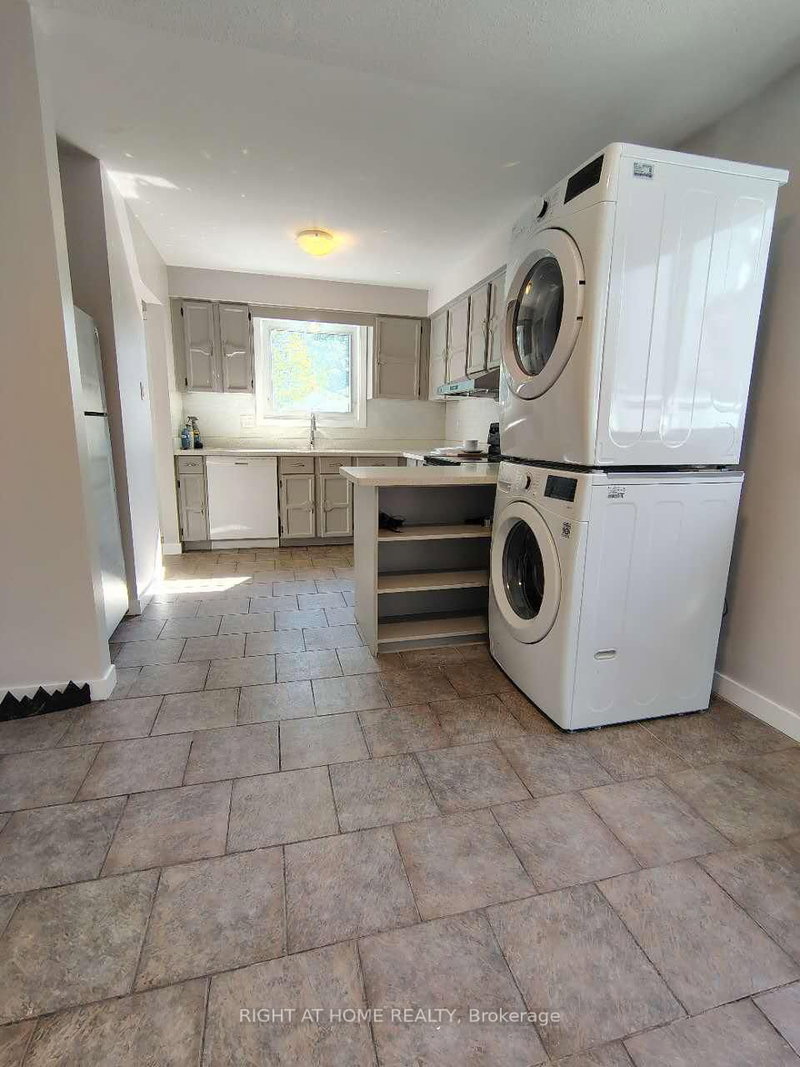
Welcome Home. This beautiful well-cared 5 bedroom backsplit house located in one of North London's most sought-after neighborhood features a separate entrance and an interior door designed to fully separate the upper and lower levels. This incredible architectural design offers unparalleled versatility, making it a turnkey goldmine for investors looking for a premium student rental or a dream setup for large/multi-generational families seeking independent living zones. This duplex zoned home close to Sherwood forest mall and Canada Games Aquatic Center. The fully fenced yard and deck give a plenty of room to relax and entertain. The carpet free, truly move-in ready house offer a great opportunity of the enjoying comfort, convenient and modern lifestyle. The newly updated kitchen, heart of the home has been beautifully modernized, featuring fresh finishes and an inviting layout perfect for cooking and entertaining. Premium new window curtains are already installed throughout, adding an elegant, polished touch so you can move right in or rent it out immediately. With 3 bedrooms upstairs and 2 bedrooms on the lower level, the layout is perfectly balanced. Coupled with 2 full bathrooms, everyone enjoys their own space. Complete independence is guaranteed with 2 separate sets of laundry equipment, eliminating any shared chore friction for tenants or extended family. For investors, this property is a cash-flow dream. Location is everything, and this home sits directly on prime bus transit routes with seamless, direct access to both Western University (UWO) and Fanshawe College. The ability to fully separate the levels means you can maximize rental income while offering tenants the privacy they demand. Don't miss out on this rare, high-demand North London gem.
Listing Details
- MLS #
- X13866160
- Board
- PROPTX
- Market
- ontario
- Property Type
- Detached
- Style
- Backsplit 4
- Year Built
- 31-50
- Garage
- None
- Parking Spaces
- 2
- Basement
- Sep Entrance, Part Fin
- Heating
- Forced Air
- Cooling
- Central Air
- Pool
- None
- Lot Size
- 36.09 × 99.19 ft
- Annual Taxes
- $3,834/yr
- Listed By
- RIGHT AT HOME REALTY
- Listed On
- October 2, 2026
Features & Extras
Extras
2 sets of LG washer and dryer, oven, dishwasher, GE refrigerator, Midea Freezer, Danby fridge, 2 Kitchen hood, Microwave, zebra blinds
Room Measurements
| Room | Level | Size | Features |
|---|---|---|---|
| Family | Main | 3.35 × 5.6 m | Laminate, Large Window, Pot Lights |
| Kitchen | Main | 2.7 × 5.6 m | Tile Floor, Quartz Counter, Backsplash |
| Br | Upper | 3.5 × 5.18 m | Laminate, Ceiling Fan, Closet |
| Br | Upper | 2.9 × 4.0 m | Laminate, Ceiling Fan, Closet |
| Br | Upper | 2.7 × 4.7 m | Laminate, Closet |
| Br | Lower | 2.5 × 4.7 m | Laminate, Closet |
| Br | Lower | 2.2 × 4.6 m | Laminate, Closet |
| Bathroom | Lower | 1.5 × 2.3 m | Tile Floor, 3 Pc Bath |
| Bathroom | Upper | 1.5 × 3.4 m | Tile Floor, 3 Pc Bath |
| Kitchen | Bsmt | 3.2 × 3.5 m |
Request information
A REMAX Hallmark® representative will follow up with you.