
78 St Patrick St
Toronto, Ontario
Beds
2
Baths
1
Sqft
900
Type
Condo Townhouse
About this Property
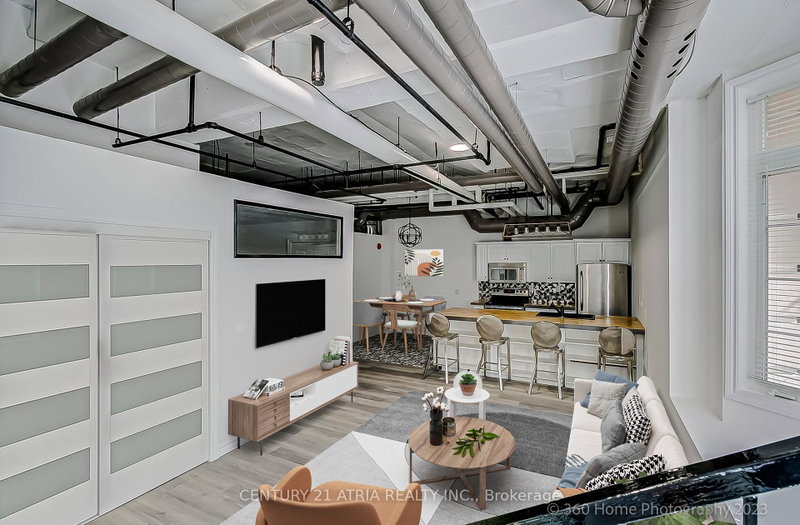
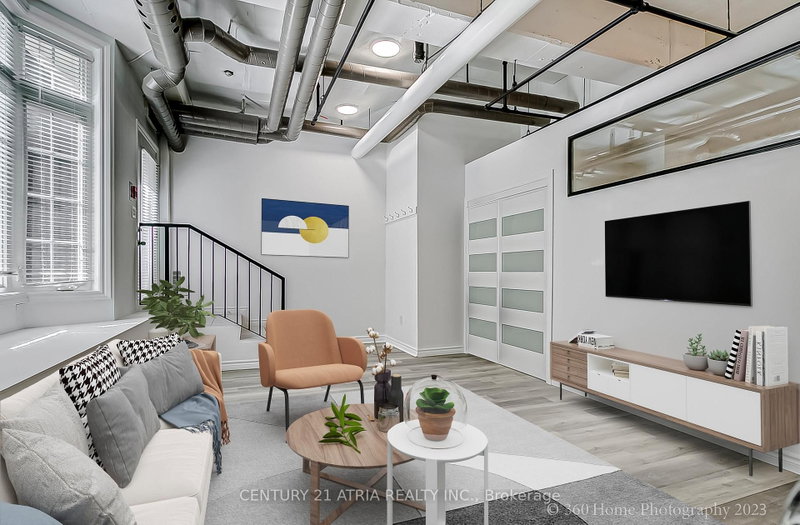
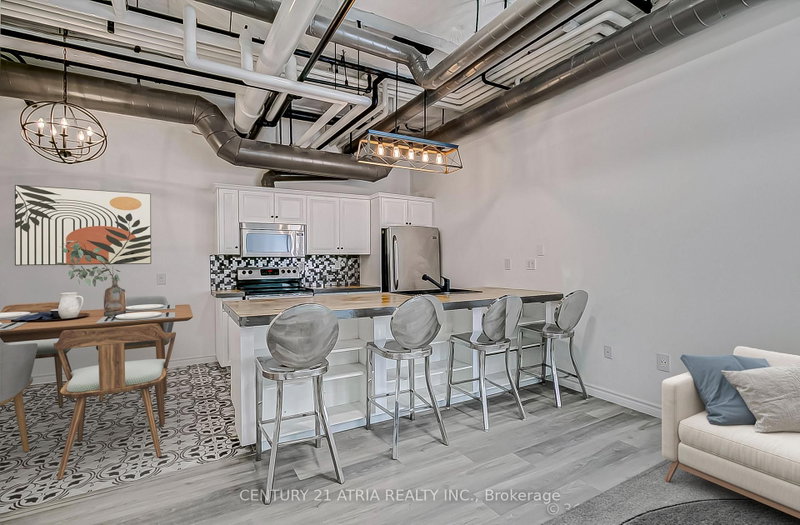
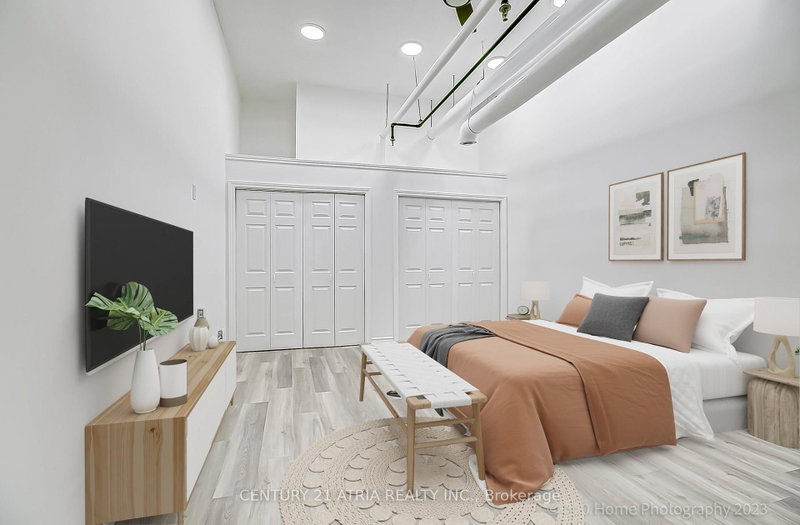
UNIQUE ONE-OF-A-KIND GRANGETOWN LOFT! Rare opportunity to own a highly coveted, rarely available Live/Work space in the heart of downtown Toronto. This bright and airy unit offers a massive, open-concept floor plan highlighted by soaring 16-foot ceilings and oversized windows drenching the space in beautiful natural light. Unbeatable privacy with only six feet of shared walls with neighbours. Enjoy the ultimate convenience of gated security, a pet-friendly building, a sparkling outdoor pool, and a fully equipped gym. Incredible location boasting a phenomenal Walk Score-steps to the TTC, lush parks, trendy shops, five-star restaurants, and Yonge/Dundas Square. Bonus private entrance offers seamless, direct access straight to local shops/mall. A truly spectacular lifestyle package!
Listing Details
- MLS #
- C13764146
- Board
- PROPTX
- Market
- ontario
- Property Type
- Condo Townhouse
- Style
- Loft
- Garage
- Underground
- Parking Spaces
- 1
- Basement
- None
- Heating
- Forced Air
- Cooling
- Central Air
- Annual Taxes
- $2,994/yr
- Maint. Fee
- $1,247/mo
- Listed By
- CENTURY 21 ATRIA REALTY INC.
- Listed On
- September 10, 2026
Features & Extras
Extras
Stainless Steel Fridge, Stove, Dishwasher, Microwave, Washer/Dryer. All Existing Electrical Light Fixtures, All Existing Window Coverings. Utilities Are Included In Maintenance Fees.
Room Measurements
| Room | Level | Size | Features |
|---|---|---|---|
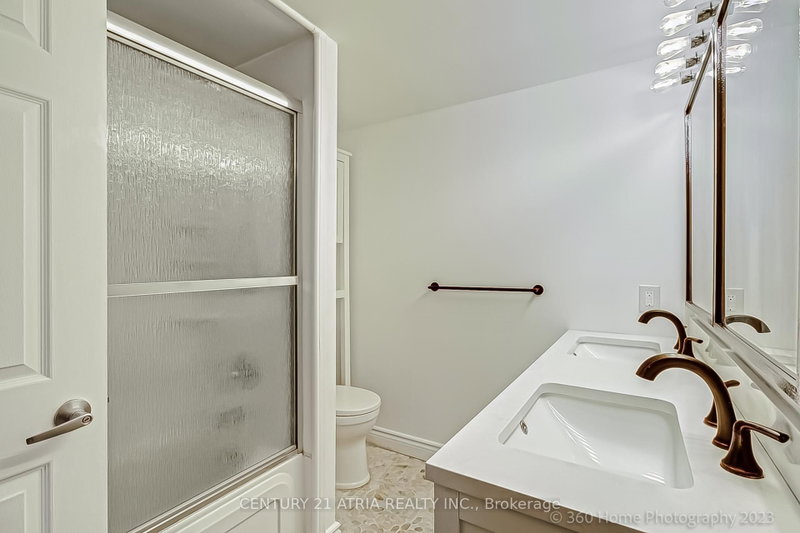
| Bathroom | Ground | 2.16 × 2.43 m | 4 Pc Bath, Renovated |
| Dining | Ground | 2.3 × 2.6 m | Open Concept |
| Living | Ground | 3.47 × 4.23 m | Open Concept |
| Laundry | Ground | 0.0 × 0.0 m | |
| 2nd Br | Ground | 2.16 × 3.72 m | |
| Kitchen | Ground | 2.85 × 2.75 m | Open Concept, Renovated |
| Primary | Ground | 4.57 × 3.95 m |
Request information
A REMAX Hallmark® representative will follow up with you.